Skip main navigation
For sale
  • Price cut: $1K (8/26)
    $299,000

    212 CAMPFIRE WAY, Cibolo, TX 78108

    4beds
    2,382sqft
    : 
    $2,113/mo
    Get pre-qualified
    Single Family Residence
    Built in 2015
    5,488 Square Feet Lot
    $297,500 Zestimate®
    $126/sqft
    $21/mo HOA

    What's special

    Completely carpet-free homeHigh ceilingsStainless-steel appliancesFour bedroomsGranite countertopsOpen kitchenCovered patio
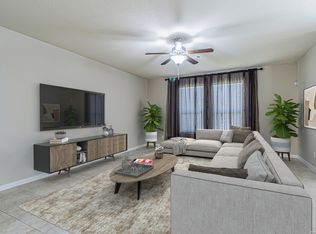
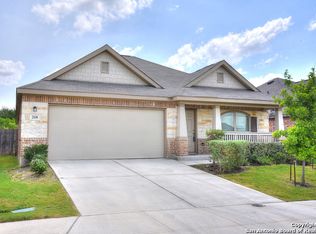
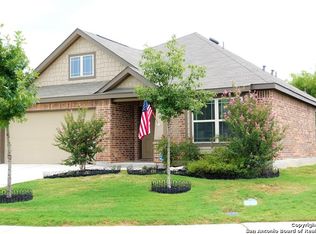
    Finally-the space buyers need and the updates they want! This completely carpet-free home offers 2,382 square feet, four bedrooms and 2.5 baths in an exceptionally functional layout. The private primary suite is conveniently located downstairs, while three additional bedrooms and a spacious game room upstairs provide the perfect separation for guests, a home office, playroom or movie nights. Recently-new luxury vinyl plank flooring and tile throughout create a clean, updated and move-in-ready feel. The open kitchen features granite countertops, stainless-steel appliances, abundant cabinetry and a breakfast bar, flowing effortlessly into multiple living and dining spaces designed for both everyday comfort and entertaining. High ceilings, walk-in closets and a main-level laundry room add even more convenience. Outside, relax beneath the covered patio, enjoy the manageable backyard which backs up to green space. Located in Cibolo Valley Ranch steps to the picnic/park/playground, SCUCISD schools and convenient connections to Randolph AFB, Fort Sam Houston, I-35, shopping, dining and New Braunfels. More space, more flexibility and more value-212 Campfire Way is ready to welcome its next owner!
    22 days
    |
    352
    |
    37
    |

    Likely to sell faster than

    Zillow last checked:

    Listing updated:

    Listed by:

    Kristopher Hochart TREC #540065 (210) 421-2691,

    Red Wagon Properties

    Source: LERA MLS,MLS#: 2006139MLS Logo

      Facts & features

      Interior

      Bedrooms & bathrooms
      • Bedrooms: 4
      • Bathrooms: 3
      • Full bathrooms: 2
      • 1/2 bathrooms: 1
      Primary bedroom
      • Features: Split, Walk-In Closet(s), Ceiling Fan(s), Full Bath
      • Area: 210
      • Dimensions: 15 x 14
      Bedroom 2
      • Area: 176
      • Dimensions: 16 x 11
      Bedroom 3
      • Area: 120
      • Dimensions: 12 x 10
      Bedroom 4
      • Area: 121
      • Dimensions: 11 x 11
      Primary bathroom
      • Features: Tub/Shower Separate, Double Vanity
      • Area: 100
      • Dimensions: 10 x 10
      Dining room
      • Area: 132
      • Dimensions: 12 x 11
      Kitchen
      • Area: 132
      • Dimensions: 12 x 11
      Living room
      • Area: 255
      • Dimensions: 17 x 15
      Heating
      • Central, Electric
      Cooling
      • Central Air
      Appliances
      • Included: Microwave, Range, Refrigerator, Disposal, Dishwasher, Water Softener Owned, Electric Water Heater
      • Laundry: Main Level, Laundry Room, Washer Hookup, Dryer Connection
      Features
      • Two Living Area, Separate Dining Room, Two Eating Areas, Breakfast Bar, Game Room, Utility Room Inside, High Ceilings, Open Floorplan, Walk-In Closet(s), Master Downstairs, Ceiling Fan(s), Chandelier, Solid Counter Tops
      • Flooring: Ceramic Tile, Wood
      • Windows: Double Pane Windows
      • Has basement: No
      • Has fireplace: No
      • Fireplace features: Not Applicable
      Interior area
      • Total interior livable area: 2,382 sqft

      Property

      Parking
      • Total spaces: 2
      • Parking features: Two Car Garage, Garage Door Opener
      • Garage spaces: 2
      Features
      • Levels: Two
      • Stories: 2
      • Patio & porch: Patio
      • Pool features: None
      • Fencing: Privacy
      Lot
      • Size: 5,488 Square Feet
      • Features: Greenbelt
      Details
      • Parcel number: 1G05836C0605400000

      Construction

      Type & style
      • Home type: SingleFamily
      • Property subtype: Single Family Residence
      Materials
      • Brick, Stone
      • Foundation: Slab
      • Roof: Composition
      Condition
      • Pre-Owned
      • New construction: No
      • Year built: 2015
      Details
      • Builder name: Lennar

      Utilities & green energy

      • Utilities for property: Cable Available, City Garbage service

      Community & HOA

      Community
      • Features: Playground
      • Security: Smoke Detector(s), Security System Owned, Prewired
      • Subdivision: Cibolo Valley Ranch
      HOA
      • Has HOA: Yes
      • HOA fee: $250 annually
      • HOA name: CIBOLO VALLEY RANCH HOMEOWNERS ASSOCIATION, INC.
      Location
      • Region: Cibolo

      Financial & listing details

      • Price per square foot: $126/sqft
      • Tax assessed value: $313,771
      • Annual tax amount: $6,209
      • Price range: $299K - $299K
      • Date on market: 8/6/2026
      • Cumulative days on market: 23 days
      • Listing terms: Conventional,FHA,VA Loan,TX Vet,Cash,Investors OK

        Estimated market value

        $297,500

        $283,000 - $312,000

        $2,104/mo

        Price history

        DateEventPrice
        8/26/2026Price change$299,000-0.3%$126/sqft
        Source: LERA MLS #2006139 Report a problem
        8/6/2026Listed for sale$300,000+17.6%$126/sqft
        Source: LERA MLS #2006139 Report a problem
        7/10/2026Listed for rent$2,200+0.2%$1/sqft
        Source: LERA MLS #1999147 Report a problem
        7/28/2024Listing removed--
        Source: Zillow Rentals Report a problem
        7/20/2024Listed for rent$2,195$1/sqft
        Source: Zillow Rentals Report a problem
        7/20/2024Listing removed--
        Source: LERA MLS #1784411 Report a problem
        7/17/2024Price change$2,195-0.2%$1/sqft
        Source: LERA MLS #1784411 Report a problem
        7/3/2024Price change$2,199+0.2%$1/sqft
        Source: LERA MLS #1784411 Report a problem
        6/14/2024Listed for rent$2,195$1/sqft
        Source: LERA MLS #1784411 Report a problem
        5/30/2023Listing removed--
        Source: LERA MLS #1689486 Report a problem
        5/21/2023Listed for rent$2,195+23.7%$1/sqft
        Source: LERA MLS #1689486 Report a problem
        3/10/2020Listing removed$1,775$1/sqft
        Source: Red Wagon Properties #1429931 Report a problem
        2/2/2020Price change$1,775-1.1%$1/sqft
        Source: Red Wagon Properties Report a problem
        1/22/2020Price change$1,795-5.3%$1/sqft
        Source: Red Wagon Properties Report a problem
        12/21/2019Listed for rent$1,895+8.3%$1/sqft
        Source: Red Wagon Properties #1429931 Report a problem
        10/19/2018Listing removed$1,750$1/sqft
        Source: Red Wagon Properties #1339740 Report a problem
        9/21/2018Listed for rent$1,750$1/sqft
        Source: Red Wagon Properties #1339740 Report a problem
        9/19/2018Listing removed$255,000$107/sqft
        Source: Ouray 550 LLC #1335801 Report a problem
        8/30/2018Price change$255,000-2.9%$107/sqft
        Source: Ouray 550 LLC #1335801 Report a problem
        8/15/2018Price change$262,500-0.2%$110/sqft
        Source: Keller Williams Heritage #1318926 Report a problem
        7/16/2018Listed for sale$263,000$110/sqft
        Source: Keller Williams Heritage #1318926 Report a problem
        7/16/2018Pending sale$263,000$110/sqft
        Source: Keller Williams Heritage #1318926 Report a problem
        6/15/2018Listed for sale$263,000$110/sqft
        Source: Keller Williams Heritage #1318926 Report a problem

        Public tax history

        YearProperty taxesTax assessment
        2025$6,055 -2.5%$313,771 -1.3%
        2024$6,209 $318,000 -7%
        2023-- $341,819 +24.5%
        2022$5,909 +1.4%$274,595 +5.3%
        2021$5,825 +7.5%$260,891 +9.7%
        2020$5,421 $237,830 -3.5%
        2019-- $246,549 +0.5%
        2018$5,738 +5.3%$245,293 +4.3%
        2017$5,451 -1.9%$235,219 -2.5%
        2016$5,554 $241,218 +1663.9%
        2015-- $13,675
        Find assessor info on the county website

        Monthly payment

        Est. payment

        Payment breakdown

        Explore the cost of this home by adjusting the details. Changes won't be saved.
        All calculations are estimates and provided by Zillow, Inc. for informational purposes only. Actual amounts may vary.
        HOA fees may include property taxes on listings classified as Co-Ops. Contact the listing agent and/or owner for fee details.
        See how much you could borrow to make a competitive offer.

        Climate risks

        Neighborhood: 78108

        Getting around

        13 / 100
        Car-Dependent
        23 / 100
        Somewhat Bikeable

        Nearby schools

        GreatSchools rating
        Schools provided by the listing agent
        • Elementary: Wiederstein
        • Middle: Jordan
        • High: Steele
        • District: Schertz-Cibolo-Universal City Isd

        Source: LERA MLS. This data may not be complete. We recommend contacting the local school district to confirm school assignments for this home.

        A local agent can set up tours, give advice and negotiate with sellers.

        Browse local experts

        Similar homes