Skip main navigation
Off market
Street View
  • $529,100

    212 Canary Cir, Ringgold, GA 30736

    5beds
    3,394sqft
    SingleFamily
    Built in 2004
    0.77 Acres Lot
    $529,100 Zestimate®
    $156/sqft
    $3,197 Estimated rent

    Home value

    $529,100

    $503,000 - $556,000

    $3,197/mo

    Zestimate® history
    Loading
    Loading...

    Owner options

    List your home for rent

    $3,197/mo

    Rent Zestimate®

    Find your next renter with Zillow Rental Manager. Plus, with online applications, you can quickly screen prospective tenants – for free.

    Learn more

    $3,197/mo

    Rent Zestimate®

    Refinance and save

    $3,111/mo

    Est. payment

    Refinancing to a lower rate could help reduce your monthly payments and save thousands over the life of the loan.

    See today's rates

    $3,111/mo

    Est. payment

    Explore your selling options

    Work with a Zillow partner agent

    Leverage their expertise and Zillow's premium Showcase listings to get your home seen by more buyers.

    Get started

    List with your own agent

    Get your home in front of millions of buyers by listing it on Zillow.

    Learn how to do it

    Sell it yourself

    Take full control of how buyers see your home on Zillow by listing For Sale by Owner (FSBO).

    List your home

    What's special

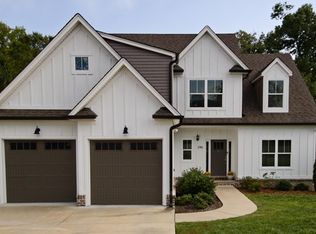
    Coming Soon!!! Welcome to 212 Canary Cir, just minutes from Collegedale. This home is beautifully landscaped with a large private backyard, a creek, mountain views and the interior of the home has been freshly painted. The open concept floor plan is spacious with vaulted ceilings in the living room, a gas log fireplace and large windows for plenty of natural light overlooking the backyard. The kitchen is bright and has an abundance of cabinets, a new dishwasher, a pantry, and a breakfast room that opens to a screened porch perfect for your cup of coffee in the morning. There is a separate dining room for gathering family around the table just in time for the holidays. The master bedroom is breathtaking with plenty of space for a sitting area to enjoy your favorite book and the en-suite bath is luxurious with beautiful cabinetry, double vanities, jetted tub, separate shower, a water closet, and a large walk-in closet. The split bedrooms plan gives you two other bedrooms and bath on the main floor. When you enter the basement you will find a 2 bedrooms, a full bath, a large living area with free standing fireplace, newer LVP flooring, lots of storage, and it is already plumbed for a kitchen. This fully finished basement has its own entrance with a separate driveway, a single car garage, and a workshop, and a covered patio.

    This property is off market, which means it's not currently listed for sale or rent on Zillow. This may be different from what's available on other websites or public sources.

    Facts & features

    Interior

    Bedrooms & bathrooms
    • Bedrooms: 5
    • Bathrooms: 3
    • Full bathrooms: 3
    Heating
    • Baseboard, Gas
    Cooling
    • Central
    Appliances
    • Included: Dishwasher, Dryer, Garbage disposal, Microwave
    Features
    • Smoke Alarm, Bath Mirror, Ceiling Fans, Garage Opener, Cathedral/Vaulted Ceiling, Master On Main, Split Bedrooms, Walk-in Closet, Jetted Tub, Cable Wiring, Vacuum System, Computer Wiring, Trey Ceiling
    • Flooring: Hardwood
    • Basement: Partially finished
    • Has fireplace: Yes
    Interior area
    • Total interior livable area: 3,394 sqft

    Property

    Parking
    • Total spaces: 5
    • Parking features: Garage - Attached
    Features
    • Exterior features: Stone, Vinyl, Brick
    Lot
    • Size: 0.77 Acres
    Details
    • Parcel number: 0049H231

    Construction

    Type & style
    • Home type: SingleFamily
    Materials
    • Foundation: Concrete
    • Roof: Composition
    Condition
    • Year built: 2004

    Utilities & green energy

    • Sewer: Public Sewer

    Community & neighborhood

    Location
    • Region: Ringgold

    Other

    Other facts
    • Style: Ranch
    • Possession: At Closing
    • Dining Facilities: Kitchen Combo, Formal Separate, Kitchen Bar, Breakfast Room
    • Appliances: Range/Oven, Refrigerator, Dishwasher, Dryer, Washing Machine, Microwave, Disposal
    • Floors: Solid Hardwood, Ceramic Tile, Laminated
    • Interior Features: Smoke Alarm, Bath Mirror, Ceiling Fans, Garage Opener, Cathedral/Vaulted Ceiling, Master On Main, Split Bedrooms, Walk-in Closet, Jetted Tub, Cable Wiring, Vacuum System, Computer Wiring, Trey Ceiling
    • Cooling/Air Conditioning: Central Electric
    • Water: Public
    • Roof: Shingle
    • Property Type: Residential
    • Windows: Insulated, Vinyl
    • Exterior Features: Patio, Cable TV Available, Deck, Mailbox, Covered Porch, Screened Porch, Permanent Foundation, Irrigation System
    • Basement Features/Rooms: Finished, 1 Bath, Family Room/Den, 2 Bedrooms, Unfinished, Garage, Workshop
    • Fireplaces: Gas, Ventless
    • Heating: Gas
    • Garage: Garage Attached Double, Garage Basement Single
    • Lot Description: Mountain View, Landscaped, Private, Creek/Stream
    • Miscellaneous: Separate Living Quarters
    • Window Coverings: Blinds
    • Water Heater: Gas
    • Sewer: Public Sewer
    • Driveway: Concrete
    • Construction: Brick, Vinyl Siding
    • Subdivision/Development: The Meadows

    Price history

    DateEventPrice
    9/23/2022Sold$476,400+0.3%$140/sqft
    Source: Greater Chattanooga Realtors #1361673 Report a problem
    9/4/2022Contingent$474,900$140/sqft
    Source: Greater Chattanooga Realtors #1361673 Report a problem
    8/30/2022Listed for sale$474,900+31%$140/sqft
    Source: Greater Chattanooga Realtors #1361673 Report a problem
    11/30/2020Sold$362,500+0.7%$107/sqft
    Source: Greater Chattanooga Realtors #1325800 Report a problem
    11/30/2020Pending sale$359,900$106/sqft
    Source: Keller Williams Realty Cleveland #20208830 Report a problem
    10/14/2020Listed for sale$359,900+5.9%$106/sqft
    Source: KW Cleveland #20208830 Report a problem
    5/22/2020Sold$339,900$100/sqft
    Source: Public Record Report a problem
    4/20/2020Pending sale$339,900$100/sqft
    Source: Realty Specialists #1313868 Report a problem
    2/25/2020Listed for sale$339,900+25.9%$100/sqft
    Source: Realty Specialists #1313868 Report a problem
    4/7/2016Sold$269,900-3.6%$80/sqft
    Source: Public Record Report a problem
    3/16/2016Pending sale$279,900$82/sqft
    Source: Berkshire Hathaway HomeServices Realty Center #1232369 Report a problem
    8/4/2015Listed for sale$279,900+29.9%$82/sqft
    Source: Berkshire Hathaway HomeServices Realty Center #1232369 Report a problem
    4/1/2005Sold$215,400$63/sqft
    Source: Public Record Report a problem

    Public tax history

    YearProperty taxesTax assessment
    2025$925 -6.2%$209,458 +3%
    2024$986 -71.5%$203,354 +25.3%
    2023$3,461 +33.1%$162,304 +28.5%
    2022$2,601 $126,323
    2021$2,601 +263.4%$126,323 +10.4%
    2020$716 $114,399
    2019$716 -71.7%$114,399 +2.1%
    2018$2,526 -4.6%$111,999 +4.5%
    2017$2,648 $107,181 +10.3%
    2016-- $97,158
    2015-- $97,158
    2014-- $97,158
    2013-- $97,158
    2012-- --
    2011-- --
    2010-- --

    Find assessor info on the county website

    Neighborhood: 30736

    Nearby schools

    GreatSchools rating
    Schools provided by the listing agent
    • Elementary: Ringgold
    • Middle: Ringgold
    • High: Ringgold

    Source: The MLS. This data may not be complete. We recommend contacting the local school district to confirm school assignments for this home.

    Get a cash offer in 3 minutes
    Find out how much your home could sell for in as little as 3 minutes with a no-obligation cash offer.
    Estimated market value
    $529,100
    Get a cash offer in 3 minutes
    Find out how much your home could sell for in as little as 3 minutes with a no-obligation cash offer.
    Estimated market value
    $529,100