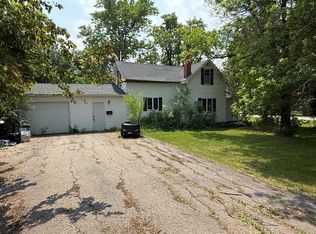
Enjoy the peace and charm of small-town living in Hendrum! This inviting 1½-story home offers 1,204 finished sq. ft. of comfortable living space with 2 bedrooms and 1 full bath, situated on a spacious 10,500 sq. ft. corner lot with mature trees and plenty of room to enjoy the outdoors. Major updates provide added peace of mind, including new windows and roofing in 2020 and a new propane forced-air furnace installed in 2022. A partial poured concrete basement offers additional storage, while two off-street parking spaces provide everyday convenience. The home includes the refrigerator, stove, microwave, washer, and dryer, making it move-in ready. Step outside to a spacious backyard featuring a storage shed and a large playset that will remain with the property. Whether you're a first-time homebuyer, looking to downsize, or searching for an investment opportunity, this affordable property offers comfort, value, and the quiet lifestyle of a welcoming Minnesota community. This would also be a good rental home.
Pending
Price cut: $5K (7/20)
$58,999
212 Canning St E, Hendrum, MN 56550
2beds
1,204sqft
Single Family
Built in 1900
10,500 Square Feet Lot
$-- Zestimate®
$49/sqft
$-- HOA
What's special
Storage shedSpacious backyardTwo off-street parking spacesMature trees
- 91 days
- 123
- 6
Likely to sell faster than
Zillow last checked:
Listing updated:
Listed by:
Thomas Clusiau 218-301-9002,
RE/MAX Legacy Realty
Source: NorthstarMLS as distributed by MLS GRID,MLS#: 7105878
Facts & features
Interior
Bedrooms & bathrooms
- Bedrooms: 2
- Bathrooms: 1
- Full bathrooms: 1
Bedroom
- Level: Main
Bedroom 2
- Level: Upper
Bathroom
- Level: Upper
Family room
- Level: Main
Kitchen
- Level: Main
Mud room
- Level: Main
Heating
- Forced Air
Cooling
- Window Unit(s)
Appliances
- Included: Dryer, Electric Water Heater, Microwave, Range, Refrigerator, Washer
- Laundry: In Kitchen
Features
- Basement: Partial,Storage Space,Sump Pump,Unfinished
- Has fireplace: No
Interior area
- Total structure area: 1,428
- Total interior livable area: 1,204 sqft
- Finished area above ground: 1,204
- Finished area below ground: 0
Property
Parking
- Parking features: Gravel
Accessibility
- Accessibility features: None
Features
- Levels: One and One Half
- Stories: 1.5
- Pool features: None
- Fencing: None
Lot
- Size: 10,500 Square Feet
- Dimensions: 75 x 140
- Features: Cleared, Corner Lot, Tree Coverage - Light
Details
- Additional structures: Storage Shed
- Foundation area: 224
- Parcel number: 294381000
- Zoning description: Residential-Single Family
Construction
Type & style
- Home type: SingleFamily
- Property subtype: Single Family
Materials
- Concrete, Frame
- Roof: Age 8 Years or Less,Architectural Shingle
Condition
- New construction: No
- Year built: 1900
Utilities & green energy
- Electric: 100 Amp Service
- Gas: Propane
- Sewer: City Sewer/Connected
- Water: City Water/Connected
Community & HOA
Community
- Subdivision: Whites First Add
HOA
- Has HOA: No
Location
- Region: Hendrum
Financial & listing details
- Price per square foot: $49/sqft
- Tax assessed value: $50,600
- Annual tax amount: $1,160
- Date on market: 7/10/2026
- Cumulative days on market: 93 days
- Road surface type: Paved
Estimated market value
Not available
Estimated sales range
Not available
Not available
Price history
| Date | Event | Price |
|---|---|---|
| 9/15/2026 | Pending sale | $58,999$49/sqft |
Source:  NorthstarMLS as distributed by MLS GRID #7105878 Report a problem NorthstarMLS as distributed by MLS GRID #7105878 Report a problem | ||
| 7/20/2026 | Price change | $58,999-7.8%$49/sqft |
Source: NorthstarMLS as distributed by MLS GRID #7105878 Report a problem | ||
| 7/10/2026 | Listed for sale | $64,000+141.5%$53/sqft |
Source: NorthstarMLS as distributed by MLS GRID #7105878 Report a problem | ||
| 2/21/2014 | Sold | $26,500-11.4%$22/sqft |
Source: Agent Provided Report a problem | ||
| 10/10/2013 | Listed for sale | $29,900$25/sqft |
Source: Coldwell Banker First Realty #13-4632 Report a problem | ||
Public tax history
| Year | Property taxes | Tax assessment |
|---|---|---|
| 2025 | $1,086 +5.8% | $50,600 -1.2% |
| 2024 | $1,026 +3.4% | $51,200 -3.4% |
| 2023 | $992 +31.6% | $53,000 +7.5% |
| 2022 | $754 -0.3% | $49,300 +95.6% |
| 2021 | $756 +2.7% | $25,200 |
| 2020 | $736 -3.2% | $25,200 +4.1% |
| 2018 | $760 +5.8% | $24,200 |
| 2017 | $718 | -- |
| 2016 | -- | -- |
| 2015 | -- | -- |
| 2014 | -- | -- |
| 2013 | -- | -- |
| 2012 | -- | -- |
| 2011 | -- | -- |
| 2010 | -- | -- |
Find assessor info on the county website
Monthly payment
Est. payment
Payment breakdown
Explore the cost of this home by adjusting the details. Changes won't be saved.Climate risks
Neighborhood: 56550
Similar homes
- $48,4503 bd1 ba1.2k sqft108 2nd St, Shelly, MN 56581For Sale
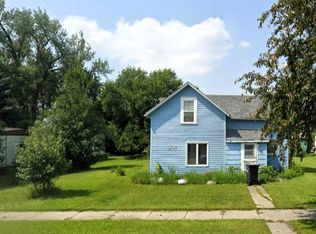
 MLS ID #7123193, Karine Loobas, Weichert REALTORS Tower Properties. NorthstarMLS as distributed by MLS GRID
 - $72,5003 bd1 ba1.3k sqft222 6th St NE, Hillsboro, ND 58045For Sale
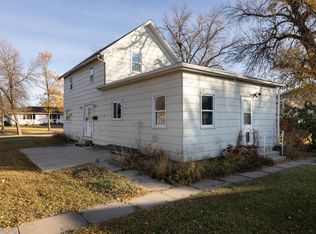 MLS ID #7039965, James LaHaise, Park Co., REALTORS®. NorthstarMLS as distributed by MLS GRID
