Skip main navigation
For sale
  • Price cut: $45K (7/6)
    $1,230,000

    212 Canoe Cove Ln, Sandpoint, ID 83864

    4beds
    4baths
    3,079sqft
    : 
    Loading
    Get pre-qualified
    Single Family Residence
    Built in 2004
    1 Acres Lot
    $-- Zestimate®
    $399/sqft
    $50/mo HOA

    What's special

    Timber beam accentsPredominantly main-level livingRaised garden bedsMature landscapingPeaceful water-view settingCathedral ceilings
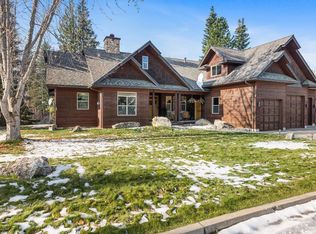
    Beautifully designed home in sought-after Canoe Cove offering a peaceful water-view setting just minutes to downtown Sandpoint, Lake Pend Oreille, and Schweitzer Mountain Resort. Featuring 4 bedrooms, 4 bathrooms, and desirable predominantly main-level living with cathedral ceilings, central a/c, timber beam accents, and expansive windows that fill the home with natural light. Open-concept kitchen and living spaces flow seamlessly to a spacious deck overlooking scenic Chuck Slough. Upper-level with bedroom and full bath also features a bonus room that provides flexible space for media, guests, or home office. Recent upgrades include natural gas furnace, and whole-house Generac backup generator. Mature landscaping, raised garden beds, and tranquil surroundings create a private North Idaho retreat close to dining, shopping, marinas, and year-round outdoor recreation.
    93 days
    |
    1,446
    |
    65
    |

    Zillow last checked:

    Listing updated:

    Listed by:

    Jill Rush 425-422-7447,

    REDFIN CORPORATION

    Source: SELMLS,MLS#: 20260849MLS Logo

    Loading...

      Facts & features

      Interior

      Bedrooms & bathrooms
      • Bedrooms: 4
      • Bathrooms: 4
      • Main level bathrooms: 3
      • Main level bedrooms: 3
      Rooms
      • Room types: Family Room, Formal Dining, Gourmet Kitchen, Great Room, Master Bedroom, Special Rooms (See Remarks), Utility Room
      Primary bedroom
      • Level: Main
      Bedroom 2
      • Level: Main
      Bedroom 3
      • Level: Main
      Bedroom 4
      • Level: Second
      Bathroom 1
      • Description: Primary Bath Heated Floors
      • Level: Main
      Bathroom 2
      • Description: En Suite Bath Heated Floors
      • Level: Main
      Bathroom 3
      • Level: Main
      Dining room
      • Level: Main
      Family room
      • Level: Second
      Kitchen
      • Level: Main
      Living room
      • Level: Main
      Heating
      • Radiant, Fireplace(s), Forced Air, Natural Gas
      Cooling
      • Central Air
      Appliances
      • Included: Built In Microwave, Cooktop, Dishwasher, Disposal, Dryer, Range Hood, Refrigerator, Washer
      • Laundry: Laundry Room, Main Level, Laundry Sink
      Features
      • Full Bath, Entrance Foyer, Walk-In Closet(s), High Speed Internet, Breakfast Nook, Ceiling Fan(s), Soaking Tub, Insulated, Pantry, Storage, Vaulted Ceiling(s), See Remarks
      • Flooring: Wood
      • Windows: Double Pane Windows, Sliders, Vinyl, Window Coverings
      • Basement: None
      • Number of fireplaces: 1
      • Fireplace features: Built In Fireplace, Blower Fan, Mantel, Gas, Stone, 1 Fireplace
      Interior area
      • Total structure area: 3,079
      • Total interior livable area: 3,079 sqft
      • Finished area above ground: 3,079
      • Finished area below ground: 0
      Video & virtual tour

      Property

      Parking
      • Total spaces: 3
      • Parking features: 3+ Car Attached, Electricity, Insulated, Garage Door Opener, On Street, Off Street
      • Has attached garage: Yes
      • Has uncovered spaces: Yes
      Features
      • Levels: Two
      • Stories: 2
      • Patio & porch: Covered Porch, Deck, Porch
      • Exterior features: Fire Pit
      • Has spa: Yes
      • Spa features: Bath, Private
      • Has view: Yes
      • View description: Mountain(s), Water
      • Has water view: Yes
      • Water view: Water
      • Waterfront features: Water Frontage Location(Main), Beach Front(Dock, Sloped), Water Access Type(Community Access), Creek
      • Body of water: Pend Oreille River,Chuck Slough
      Lot
      • Size: 1 Acres
      • Features: 1 to 5 Miles to City/Town, Cul-De-Sac, Irrigation System, Landscaped, Level, Sloped, Sprinklers, Surveyed
      Details
      • Parcel number: RPD37250000080A
      • Zoning description: Suburban

      Construction

      Type & style
      • Home type: SingleFamily
      • Property subtype: Single Family Residence
      Materials
      • Frame, Fiber Cement
      • Foundation: Concrete Perimeter
      • Roof: Composition
      Condition
      • Resale
      • New construction: No
      • Year built: 2004

      Utilities & green energy

      • Sewer: Public Sewer
      • Water: Public
      • Utilities for property: Electricity Connected, Natural Gas Connected, Phone Connected, Garbage Available, Wireless

      Community & HOA

      Community
      • Features: See Remarks
      • Security: Fire Sprinkler System
      • Subdivision: Canoe Cove
      HOA
      • Has HOA: Yes
      • HOA fee: $600 annually
      Location
      • Region: Sandpoint

      Financial & listing details

      • Price per square foot: $399/sqft
      • Annual tax amount: $3,486
      • Date on market: 4/16/2026
      • Listing terms: Cash, Conventional
      • Ownership: Fee Simple
      • Electric utility on property: Yes

        Estimated market value

        Not available

        Estimated sales range

        Not available

        $3,767/mo

        Price history

        DateEventPrice
        7/6/2026Price change$1,230,000-3.5%$399/sqft
        Source: Coeur d'Alene MLS #26-3540 Report a problem
        6/17/2026Price change$1,274,999-3.8%$414/sqft
        Source: Coeur d'Alene MLS #26-3540 Report a problem
        5/13/2026Price change$1,325,000-4.6%$430/sqft
        Source: Coeur d'Alene MLS #26-3540 Report a problem
        4/16/2026Price change$1,389,000+15.8%$451/sqft
        Source: SELMLS #20260849 Report a problem
        4/19/2023Pending sale$1,200,000$390/sqft
        Source: Coeur d'Alene MLS #23-2743 Report a problem
        4/14/2023Listed for sale$1,200,000$390/sqft
        Source: Coeur d'Alene MLS #23-2743 Report a problem

        Public tax history

        Tax history is unavailable.

        Monthly payment

        Est. payment

        Payment breakdown

        Explore the cost of this home by adjusting the details. Changes won't be saved.
        All calculations are estimates and provided by Zillow, Inc. for informational purposes only. Actual amounts may vary.
        HOA fees may include property taxes on listings classified as Co-Ops. Contact the listing agent and/or owner for fee details.
        Mortgage interest rates are dependent on a number of factors, including credit score, down payment, and repayment length. Interest rate data provided by Zillow Group Marketplace, Inc. as of 1/1/1970 from various mortgage lenders with which we have lead or other similar arrangements; the Estimated Payment is an average of those rates.
        See how much you could borrow to make a competitive offer.

        Climate risks

        Neighborhood: 83864

        Getting around

        2 / 100
        Car-Dependent
        39 / 100
        Somewhat Bikeable

        Nearby schools

        GreatSchools rating
        Schools provided by the listing agent
        • Elementary: Washington
        • Middle: Sandpoint
        • High: Sandpoint

        Source: SELMLS. This data may not be complete. We recommend contacting the local school district to confirm school assignments for this home.

        A local agent can set up tours, give advice and negotiate with sellers.

        A local lender can help you make sure your offer is ready when you are.

        Browse local experts

        Similar homes