This is the first time this home has been offered on the market! Beautiful all-brick ranch in a wonderful Rochester Hills location with 1,922 square feet plus a finished basement offering nearly the same amount of additional space. A lovely front entry with sidelights welcomes you inside to a spacious, well-cared-for home with hardwood floors and nicely updated windows. The functional kitchen features granite countertops, newer stainless steel appliances, a backsplash with character, two skylights for great natural light, and plenty of cabinet and storage space. The main floor offers a formal living room and dining room, comfortable family room with direct access to the deck and has a brick front gas fireplace for cozy evenings in. This home also offers an inviting sunroom and the convenience of first-floor laundry. The finished basement adds an incredible amount of usable living space with glass block windows, a full bathroom with shower, and plenty of room for entertaining, hobbies, a home office, or guests. Newer furnace and central air provide added peace of mind. You will absolutely love the sun room, the large deck, the hot tub and a naturally landscaped backyard. This feels like country in the city and it attracts plenty of birds and wildlife, creating a peaceful setting without the fuss of a heavily manicured yard. A spacious Rochester Hills ranch with a flexible floor plan, great storage, and so much room to make your own.
Coming soon 09/25
$499,000
212 Canterbury Trail Dr, Rochester Hills, MI 48309
3beds
3,622sqft
Single Family Residence
Built in 1975
0.39 Acres Lot
$449,400 Zestimate®
$138/sqft
$-- HOA
What's special
- 1 day
- 426
- 41
Zillow last checked:
Listing updated:
Listed by:
Sherry L Pyszczynski 248-609-8000,
Keller Williams Paint Creek 248-609-8000
Source: Realcomp II,MLS#: 20261074117
Facts & features
Interior
Bedrooms & bathrooms
- Bedrooms: 3
- Bathrooms: 4
- Full bathrooms: 3
- 1/2 bathrooms: 1
Primary bedroom
- Level: Entry
- Area: 240
- Dimensions: 16 X 15
Bedroom
- Level: Entry
- Area: 154
- Dimensions: 14 X 11
Bedroom
- Level: Entry
- Area: 154
- Dimensions: 14 X 11
Primary bathroom
- Level: Entry
- Area: 28
- Dimensions: 4 X 7
Other
- Level: Entry
- Area: 56
- Dimensions: 7 X 8
Other
- Level: Basement
- Area: 90
- Dimensions: 9 X 10
Other
- Level: Entry
- Area: 24
- Dimensions: 6 X 4
Dining room
- Level: Entry
- Area: 144
- Dimensions: 12 X 12
Family room
- Level: Entry
- Area: 266
- Dimensions: 14 X 19
Flex room
- Level: Basement
- Area: 380
- Dimensions: 38 X 10
Kitchen
- Level: Entry
- Area: 160
- Dimensions: 20 X 8
Laundry
- Level: Entry
- Area: 50
- Dimensions: 10 X 5
Living room
- Level: Entry
- Area: 182
- Dimensions: 14 X 13
Heating
- Forced Air, Natural Gas
Cooling
- Central Air
Appliances
- Included: Dishwasher, Dryer, Free Standing Gas Range, Free Standing Refrigerator, Microwave, Stainless Steel Appliances, Washer
- Laundry: Gas Dryer Hookup
Features
- Basement: Finished
- Has fireplace: Yes
- Fireplace features: Family Room, Gas
Interior area
- Total interior livable area: 3,622 sqft
- Finished area above ground: 1,922
- Finished area below ground: 1,700
Property
Parking
- Total spaces: 2
- Parking features: Two Car Garage, Attached
- Attached garage spaces: 2
Features
- Levels: One
- Stories: 1
- Entry location: GroundLevelwSteps
- Patio & porch: Deck, Porch
- Pool features: None
Lot
- Size: 0.39 Acres
- Dimensions: 105 x 160
Details
- Parcel number: 1517203002
- Special conditions: Short Sale No,Standard
Construction
Type & style
- Home type: SingleFamily
- Architectural style: Ranch
- Property subtype: Single Family Residence
Materials
- Brick
- Foundation: Basement, Block
- Roof: Asphalt
Condition
- New construction: No
- Year built: 1975
Utilities & green energy
- Sewer: Public Sewer
- Water: Public
Community & HOA
Community
- Subdivision: STRATFORD KNOLLS 9
HOA
- Has HOA: No
Location
- Region: Rochester Hills
Financial & listing details
- Price per square foot: $138/sqft
- Tax assessed value: $123,510
- Annual tax amount: $3,811
- Date on market: 9/25/2026
- Cumulative days on market: 1 day
- Listing agreement: Exclusive Right To Sell
- Listing terms: Cash,Conventional,FHA,Va Loan
- Exclusions: Exclusion(s) Do Not Exist
Estimated market value
$449,400
$413,000 - $481,000
$2,920/mo
Price history
Price history is unavailable.
Public tax history
| Year | Property taxes | Tax assessment |
|---|---|---|
| 2025 | -- | $215,460 +8.8% |
| 2024 | -- | $198,020 +14% |
| 2023 | -- | $173,760 +5.3% |
| 2022 | -- | $164,950 +6.7% |
| 2021 | -- | $154,520 +2.6% |
| 2020 | -- | $150,660 +7.4% |
| 2019 | -- | $140,310 +3.7% |
| 2018 | $1,777 -43.2% | $135,260 -1.5% |
| 2017 | $3,127 | $137,260 +16.1% |
| 2015 | -- | $118,260 +12.1% |
| 2014 | -- | $105,450 +14.7% |
| 2011 | -- | $91,950 -22% |
| 2010 | -- | $117,850 |
| 2009 | -- | $117,850 -10.4% |
| 2003 | -- | $131,510 +1.6% |
| 2002 | -- | $129,430 +34.5% |
| 2001 | $2,914 +7.5% | $96,230 +3.2% |
| 2000 | $2,712 | $93,250 |
Find assessor info on the county website
Monthly payment
Est. payment
Payment breakdown
Explore the cost of this home by adjusting the details. Changes won't be saved.Climate risks
Neighborhood: 48309
- $538,5006 bd3 ba3k sqft224 Canterbury Trail Dr, Rochester Hills, MI 48309Off Market
- $477,4004 bd2 ba2.4k sqft196 Canterbury Trail Dr, Rochester Hills, MI 48309Off Market
- $367,4003 bd2 ba1.9k sqft233 E Maryknoll Rd, Rochester Hills, MI 48309Off Market
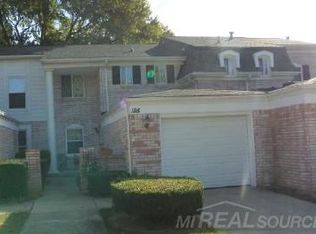
- $--2 bd3 ba1.3k sqft185 Canterbury Trail Dr, Rochester, MI 48309Off Market
Similar homes
- $500,0004 bd2 ba2.4k sqft1372 New Life Ln, Rochester Hills, MI 48309For Sale

 MLS ID #20261075003, Frank Van Maele, Top Agent Realty. Realcomp II
 - $489,0005 bd3 ba3.3k sqft2196 Willow Leaf Dr, Rochester Hills, MI 48309For Sale
 MLS ID #20261070931, Shakir Uddin, NPG Real Estate. Realcomp II
 - $690,0004 bd4 ba4.3k sqft3075 Glengrove Dr, Rochester Hills, MI 48309For Sale
 MLS ID #20261074580, Alicia M Bronik, National Realty Centers, Inc. Realcomp II
 - $685,0004 bd4 ba4.5k sqft2899 Current Dr, Rochester Hills, MI 48309For Sale
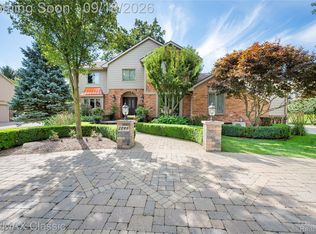 MLS ID #20261072002, Lori J Marshick, RE/MAX Classic. Realcomp II
 - $534,9003 bd4 ba3.7k sqft3016 Charlwood Dr, Rochester Hills, MI 48306For Sale
 MLS ID #50221607, Nina Manley, Berkshire Hathaway HomeServices Kee Realty. MiRealSource
 - $558,0004 bd3 ba4.1k sqft2717 Powderhorn Ridge Rd, Rochester Hills, MI 48309For SaleMLS ID #20261068615, Thomas Vetterli, Keller Williams Paint Creek. Realcomp II
- $498,0004 bd3 ba2.3k sqft101 Wimberly Dr, Rochester Hills, MI 48306For SaleMLS ID #20261061788, Sharon A Spahar, Real Estate One-Troy. Realcomp II
- $465,0004 bd3 ba2.3k sqft3333 Innsbrook Dr, Rochester Hills, MI 48309For SaleMLS ID #20261057918, Chris Anderson, Bottom Line Real Estate. Realcomp II
- $474,9004 bd3 ba2.1k sqft2871 Harvey St, Rochester Hills, MI 48309For SaleMLS ID #50212543, Matthew T Dababneh, Keller Williams Realty Lakeside. MiRealSource
- $555,0004 bd3 ba2.6k sqft450 Timberline Dr, Rochester Hills, MI 48309For SaleMLS ID #20261064746, Jacob Fortner, @properties Christie's Int'l R E Rochester. Realcomp II
- $545,0003 bd4 ba4k sqft1447 Oakstone Dr, Rochester Hills, MI 48309For SaleMLS ID #20261041715, Jeff Todd, Keller Williams Paint Creek. Realcomp II
- $439,9004 bd2 ba2.9k sqft1457 W Avon Rd, Rochester Hills, MI 48309For SaleMLS ID #20261043350, Holly A Pifer, Oakland Corners Realty LLC. Realcomp II
- $575,0003 bd4 ba4.1k sqft2070 Reagan Dr, Rochester Hills, MI 48309For SaleMLS ID #20261065468, Michael Perna, EXP Realty The Perna Team. Realcomp II
- $550,0004 bd3 ba2.8k sqft217 Stonetree Cir, Rochester Hills, MI 48309For SaleMLS ID #20261046019, Daniel T Kilger, Max Broock, REALTORS®-Birmingham. Realcomp II
- $649,9004 bd3 ba3.5k sqft3332 Empire Dr, Rochester Hills, MI 48309For SaleMLS ID #20261074256, Ha Nguyen, Remerica Integrity. Realcomp II
- $487,0003 bd3 ba1.9k sqft750 Shortridge Ave, Rochester Hills, MI 48307For SaleMLS ID #20261073184, Macklyn Mergel, @properties Christie's Int'l R.E. Birmingham. Realcomp II
- $519,9004 bd4 ba2.5k sqft3178 Avalon Rd, Rochester Hills, MI 48309For SaleMLS ID #20261053922, Rrok Koleci, RK Real Estate LLC. Realcomp II
- $439,0003 bd3 ba1.8k sqft6654 Orion Rd, Rochester Hills, MI 48306For SaleMLS ID #20261070846, Laith Yousif, Top Agent Realty. Realcomp II
- $475,0003 bd3 ba2.4k sqft3201 Lynhurst Ct, Rochester, MI 48306For SaleMLS ID #20261071746, Surendra Gaikwad, eHomes Realty. Realcomp II
