Skip main navigation
Sold
  • Price Unknown

    212 Carol Ln, Cameron, MO 64429

    4beds
    4,500sqft
    Single Family Residence
    Built in 1967
    0.36 Acres Lot
    $387,400 Zestimate®
    $--/sqft
    $2,543 Estimated rent

    Home value

    $387,400

    $364,000 - $415,000

    $2,543/mo

    Zestimate® history
    Loading
    Loading...

    Owner options

    List your home for rent

    $2,543/mo

    Rent Zestimate®

    Find your next renter with Zillow Rental Manager. Plus, with online applications, you can quickly screen prospective tenants – for free.

    Learn more

    $2,543/mo

    Rent Zestimate®

    Refinance and save

    Refinancing to a lower rate could help reduce your monthly payments and save thousands over the life of the loan.

    See today's rates

    Explore your selling options

    Work with a Zillow partner agent

    Leverage their expertise and Zillow's premium Showcase listings to get your home seen by more buyers.

    Get started

    List with your own agent

    Get your home in front of millions of buyers by listing it on Zillow.

    Learn how to do it

    Sell it yourself

    Take full control of how buyers see your home on Zillow by listing For Sale by Owner (FSBO).

    List your home

    What's special

    Swimming poolStunning fireplaceTennis courtsGranite countertopsMaster suiteWorkshop areaDual sinks
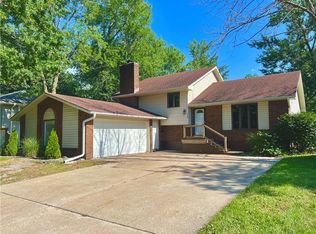
    Welcome to your dream home – a highly sought-after true ranch boasting over 2,000 sq feet on the main floor. As you step inside, you'll be captivated by the beauty and functionality of the upgraded kitchen. Adorned with top-notch features, including a double oven, JennAir range, digital microwave, granite countertops, exquisite tile work, wine cabinet, and a stylish tile backsplash, this kitchen is a culinary haven. The abundance of counter space, complete with seating, and custom cabinets make it perfect for entertaining. The kitchen seamlessly flows into the formal dining area, which is open and spacious, adorned with beautiful wood floors. The large living room, featuring a stunning fireplace and a generously sized screen TV, provides an ideal space to unwind. As you enjoy your meal or relax in the living room, the adjacent large deck offers a picturesque view of the backyard, creating a perfect setting for barbecues and outdoor entertainment. Convenience meets elegance in the master suite, with its ample size. The master bath is a luxurious retreat, offering abundant storage, dual sinks, a shower, and a jacuzzi tub – a perfect spot to unwind after a long day. The home includes additional bedrooms, including one currently utilized as an office, ensuring space for everyone. Venturing into the basement, discover a spacious and inviting family room that opens onto a covered patio – an ideal space for gatherings or quiet evenings. Ample storage and a workshop area in the basement add practicality to the home. This unique residence is not only aesthetically pleasing but also boasts numerous newer upgrades, including a recently replaced roof, furnace, AC, and hot water heaters. Its strategic location close to schools, swimming pool, parks, and tennis courts enhances the overall appeal of this one-of-a-kind home. Schedule a tour today to experience the unparalleled charm and comfort this property has to offer – your ideal home awaits!

    Zillow last checked:

    Listing updated:

    Listed by:

    Marilyn Eaton 816-724-1103,

    Woodward Real Estate,

    Angel Stebbins 816-284-2791,

    Woodward Real Estate

    Bought with:

    Heather Baer, SP00238090

    Keller Williams Realty Partners Inc.

    Source: Heartland MLS as distributed by MLS GRID,MLS#: 2467876MLS Logo

    Facts & features

    Interior

    Bedrooms & bathrooms
    • Bedrooms: 4
    • Bathrooms: 3
    • Full bathrooms: 2
    • 1/2 bathrooms: 1
    Living room
    • Features: All Carpet
    Heating
    • Forced Air
    Cooling
    • Electric
    Appliances
    • Included: Dishwasher, Disposal, Double Oven, Exhaust Fan, Microwave, Refrigerator, Gas Range, Stainless Steel Appliance(s)
    • Laundry: Laundry Room, Off The Kitchen
    Features
    • Ceiling Fan(s), Custom Cabinets, Kitchen Island, Pantry, Vaulted Ceiling(s), Walk-In Closet(s)
    • Doors: Storm Door(s)
    • Windows: Window Coverings, Storm Window(s)
    • Basement: Concrete,Finished,Full,Walk-Out Access
    • Number of fireplaces: 1
    • Fireplace features: Living Room
    Interior area
    • Total structure area: 4,500
    • Total interior livable area: 4,500 sqft
    • Finished area above ground: 2,500
    • Finished area below ground: 2,000

    Property

    Parking
    • Total spaces: 2
    • Parking features: Attached, Garage Door Opener
    • Attached garage spaces: 2
    Features
    • Patio & porch: Deck, Covered
    Lot
    • Size: 0.36 Acres
    • Dimensions: 127 x 122
    • Features: City Limits, City Lot
    Details
    • Parcel number: 999999

    Construction

    Type & style
    • Home type: SingleFamily
    • Architectural style: Traditional
    • Property subtype: Single Family Residence
    Materials
    • Board & Batten Siding, Frame
    • Roof: Composition
    Condition
    • Year built: 1967

    Utilities & green energy

    • Sewer: Public Sewer
    • Water: Public

    Community & HOA

    Community
    • Subdivision: Redbud Terrace
    HOA
    • Has HOA: No
    Location
    • Region: Cameron

    Financial & listing details

    • Date on market: 1/3/2024
    • Listing terms: Cash,Conventional,FHA,USDA Loan,VA Loan
    • Ownership: Private

    Price history

    DateEventPrice
    3/12/2024Sold--
    Source: Heartland MLS as distributed by MLS GRID #2467876 Report a problem
    1/9/2024Contingent$349,500$78/sqft
    Source: Heartland MLS as distributed by MLS GRID #2467876 Report a problem
    1/4/2024Listed for sale$349,500+75.6%$78/sqft
    Source: Heartland MLS as distributed by MLS GRID #2467876 Report a problem
    3/11/2008Listing removed$199,000$44/sqft
    Source: United Country Report a problem
    11/12/2007Listed for sale$199,000$44/sqft
    Source: United Country Report a problem

    Public tax history

    Tax history is unavailable.

    Neighborhood: 64429

    Nearby schools

    GreatSchools rating
    Get a cash offer in 3 minutes
    Find out how much your home could sell for in as little as 3 minutes with a no-obligation cash offer.
    Estimated market value
    $387,400
    Get a cash offer in 3 minutes
    Find out how much your home could sell for in as little as 3 minutes with a no-obligation cash offer.
    Estimated market value
    $387,400