Nestled in the heart of the highly sought-after Queen Village, this charming double-wide brick Trinity offers a rare opportunity to own a peaceful garden retreat in one of Philadelphia’s most desirable neighborhoods. Enter through a wrought iron gate into a private courtyard micro-community that feels tucked away from the city’s energy. The spacious brick patio stretches across the front of the home, offering room for outdoor dining, grilling, container gardening, and relaxing evenings under the stars. Beautiful window boxes and classic brickwork enhance the home’s historic character. Inside, both patio doors open to a sunlit first floor featuring gleaming hardwood floors and a striking exposed brick wall that defines the living and kitchen spaces. The updated kitchen offers stylish cabinetry, updated countertops, and newer appliances. A comfortable living area completes the main level. As a true Trinity-style home, the property features traditional winding staircases that reflect its historic design and architectural authenticity. The stairs are narrower and steeper than modern construction, making this home ideal for buyers who appreciate classic Philadelphia charm and vertical living. The upper levels offer three bedrooms and one and a half baths, while the finished basement provides additional living space perfect for a family room, office, or workout area, along with a dedicated laundry area. The roof and heating system were replaced in 2019, offering added peace of mind. This home is perfectly suited for buyers who value location, outdoor space, and historic character over wide suburban staircases — all within walking distance to neighborhood favorites, parks, and waterfront attractions. If you’ve been searching for a unique urban oasis with personality, charm, and an unbeatable Queen Village address, 212 Carpenter Street is not to be missed.
Sold for $450,000
$450,000
212 Carpenter St Rear C, Philadelphia, PA 19147
3beds
1,540sqft
Townhouse
Built in 1920
785 Square Feet Lot
$452,300 Zestimate®
$292/sqft
$2,687 Estimated rent
Home value
$452,300
$421,000 - $488,000
$2,687/mo
Zestimate® history
Owner options
List your home for rent
$2,687/mo
Rent Zestimate®
Find your next renter with Zillow Rental Manager. Plus, with online applications, you can quickly screen prospective tenants – for free.
$2,687/mo
Rent Zestimate®
Refinance and save
$3,048/mo
Est. payment
Refinancing to a lower rate could help reduce your monthly payments and save thousands over the life of the loan.
$3,048/mo
Est. payment
Explore your selling options
Work with a Zillow partner agent
Leverage their expertise and Zillow's premium Showcase listings to get your home seen by more buyers.
Get startedList with your own agent
Get your home in front of millions of buyers by listing it on Zillow.
Learn how to do itSell it yourself
Take full control of how buyers see your home on Zillow by listing For Sale by Owner (FSBO).
List your homeWhat's special
Stylish cabinetryClassic brickworkSpacious brick patioWrought iron gatePrivate courtyard micro-communityDedicated laundry areaUpdated countertops
Zillow last checked:
Listing updated:
Listed by:
Ramonita Hernandez-Mohr 215-833-0300,
Long & Foster Real Estate, Inc.
Bought with:
Vincent Mancini, RS338007
KW Empower
Source: Bright MLS,MLS#: PAPH2576252
Facts & features
Interior
Bedrooms & bathrooms
- Bedrooms: 3
- Bathrooms: 2
- Full bathrooms: 1
- 1/2 bathrooms: 1
Rooms
- Room types: Family Room, Storage Room
Family room
- Features: Breakfast Room, Built-in Features, Countertop(s) - Solid Surface, Flooring - HardWood, Kitchen - Gas Cooking, Basement - Finished
- Level: Main
Storage room
- Level: Main
Heating
- Hot Water, Natural Gas
Cooling
- Central Air, Electric
Appliances
- Included: Built-In Range, Cooktop, Dishwasher, Dryer, Exhaust Fan, Microwave, Self Cleaning Oven, Oven/Range - Gas, Gas Water Heater
Features
- Combination Kitchen/Dining, Dry Wall, Beamed Ceilings, Plaster Walls
- Flooring: Ceramic Tile, Hardwood, Carpet, Tile/Brick, Stone
- Basement: Finished,Heated
- Number of fireplaces: 1
Interior area
- Total structure area: 1,540
- Total interior livable area: 1,540 sqft
- Finished area above ground: 1,440
- Finished area below ground: 100
Property
Parking
- Parking features: None
Accessibility
- Accessibility features: None
Features
- Levels: Three
- Stories: 3
- Pool features: None
Lot
- Size: 785 Square Feet
- Dimensions: 27.00 x 29.00
Details
- Additional structures: Above Grade, Below Grade
- Parcel number: 021079550
- Zoning: RSA5
- Special conditions: Standard
Construction
Type & style
- Home type: Townhouse
- Architectural style: Federal,Trinity
- Property subtype: Townhouse
Materials
- Masonry
- Foundation: Stone, Other
- Roof: Flat
Condition
- New construction: No
- Year built: 1920
Utilities & green energy
- Electric: 200+ Amp Service
- Sewer: Public Septic
- Water: Public
- Utilities for property: Cable Connected, Above Ground, Cable, Other Internet Service
Community & HOA
Community
- Subdivision: Queen Village
HOA
- Has HOA: Yes
- HOA fee: $225 annually
Location
- Region: Philadelphia
- Municipality: PHILADELPHIA
Financial & listing details
- Price per square foot: $292/sqft
- Tax assessed value: $556,200
- Annual tax amount: $7,785
- Date on market: 1/20/2026
- Listing agreement: Exclusive Right To Sell
- Listing terms: Cash,FHA,Conventional,FHVA
- Inclusions: Washer & Dryer And Refrigerator
- Ownership: Fee Simple
Price history
| Date | Event | Price |
|---|---|---|
| 3/30/2026 | Sold | $450,000$292/sqft |
Source:  Bright MLS #PAPH2576252 Report a problem Bright MLS #PAPH2576252 Report a problem | ||
| 2/27/2026 | Contingent | $450,000$292/sqft |
Source: Bright MLS #PAPH2576252 Report a problem | ||
| 2/26/2026 | Price change | $450,000-9.8%$292/sqft |
Source: Bright MLS #PAPH2576252 Report a problem | ||
| 2/12/2026 | Price change | $499,000-4%$324/sqft |
Source: Bright MLS #PAPH2576252 Report a problem | ||
| 1/20/2026 | Listed for sale | $520,000+25.3%$338/sqft |
Source: Bright MLS #PAPH2576252 Report a problem | ||
| 1/27/2022 | Listing removed | -- |
Source: Zillow Rental Manager Report a problem | ||
| 12/10/2021 | Listed for rent | $2,500$2/sqft |
Source: Zillow Rental Manager Report a problem | ||
| 11/2/2020 | Sold | $415,000-3.3%$269/sqft |
Source: Public Record Report a problem | ||
| 9/15/2020 | Pending sale | $429,000$279/sqft |
Source: Compass Pennsylvania, LLC #PAPH933386 Report a problem | ||
| 9/9/2020 | Listed for sale | $429,000+7.2%$279/sqft |
Source: Compass Pennsylvania, LLC #PAPH933386 Report a problem | ||
| 5/31/2018 | Sold | $400,000$260/sqft |
Source: Public Record Report a problem | ||
| 5/6/2018 | Pending sale | $400,000$260/sqft |
Source: Coldwell Banker Preferred - Old City Office #1000369668 Report a problem | ||
| 4/9/2018 | Listed for sale | $400,000-11.1%$260/sqft |
Source: Coldwell Banker Preferred - Old City Office #1000369668 Report a problem | ||
| 11/10/2017 | Listing removed | $450,000$292/sqft |
Source: Star Real Estate Group #1000312173 Report a problem | ||
| 9/20/2017 | Price change | $450,000-3.2%$292/sqft |
Source: Star Real Estate Group #7035075 Report a problem | ||
| 8/11/2017 | Listed for sale | $465,000+20.5%$302/sqft |
Source: Star Real Estate Group #7035075 Report a problem | ||
| 11/20/2007 | Sold | $386,000$251/sqft |
Source: Public Record Report a problem | ||
Public tax history
| Year | Property taxes | Tax assessment |
|---|---|---|
| 2025 | $7,786 +9.6% | $556,200 +9.6% |
| 2024 | $7,104 | $507,500 |
| 2023 | $7,104 +33.7% | $507,500 |
| 2022 | $5,312 | -- |
| 2021 | $5,312 +8.4% | -- |
| 2018 | $4,902 +12.9% | -- |
| 2017 | $4,342 +10.6% | -- |
| 2016 | $3,925 | -- |
| 2015 | $3,925 | -- |
| 2014 | $3,925 +4.5% | $310,400 +849.1% |
| 2012 | $3,757 | $32,704 |
| 2011 | -- | $32,704 |
| 2010 | -- | $32,704 |
| 2009 | -- | $32,704 |
| 2008 | -- | $32,704 |
| 2007 | -- | $32,704 +7.5% |
| 2006 | -- | $30,432 |
| 2005 | -- | $30,432 |
| 2004 | -- | $30,432 |
| 2003 | -- | $30,432 |
| 2002 | -- | $30,432 +16.1% |
| 2000 | -- | $26,208 |
| 1999 | -- | $26,208 |
Find assessor info on the county website
Neighborhood: Queen Village
Nearby homes
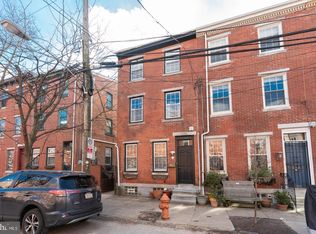
- $441,0003 bd1 ba1.1k sqft214 Carpenter St, Philadelphia, PA 19147Off Market
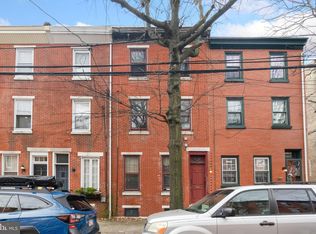
- $440,0003 bd2 ba1.8k sqft210 Carpenter St, Philadelphia, PA 19147Sold
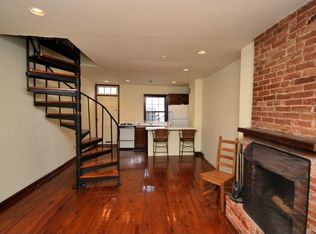
- $308,9002 bd1 ba666 sqft210R Carpenter St, Philadelphia, PA 19147Off Market

- $--1 bd1 ba-- sqft210 Carpenter St FRONT 1, Philadelphia, PA 19147Off Market
- $514,3004 bd1 ba1.4k sqft212 Carpenter St FRONT A, Philadelphia, PA 19147Off Market
- $544,4003 bd2 ba1.4k sqft212 Carpenter St REAR B, Philadelphia, PA 19147Off Market
- $380,0003 bd1 ba1.4k sqft212 Carpenter St REAR D, Philadelphia, PA 19147Sold
- $465,4002 bd2 ba1.1k sqft216 Carpenter St, Philadelphia, PA 19147Off Market
Nearby schools
GreatSchools rating
- 7/10Nebinger George W SchoolGrades: PK-8Distance: 0.3 mi
- 2/10Furness Horace High SchoolGrades: 9-12Distance: 0.8 mi
Schools provided by the listing agent
- District: Philadelphia City
Source: Bright MLS. This data may not be complete. We recommend contacting the local school district to confirm school assignments for this home.
Get a cash offer in 3 minutes
Find out how much your home could sell for in as little as 3 minutes with a no-obligation cash offer.
Estimated market value
$452,300
Get a cash offer in 3 minutes
Find out how much your home could sell for in as little as 3 minutes with a no-obligation cash offer.
Estimated market value
$452,300
- Pennsylvania
- Philadelphia County
- Philadelphia
- 19147
- Queen Village
- 212 Carpenter St Rear C
Nearby cities
Nearby neighborhoods
Nearby zip codes
Other Philadelphia Topics
