Skip main navigation
Closed
  • $270,000

    212 Carrow Cir, Marshall, MN 56258

    4beds
    2,858sqft
    Residential
    Built in 1978
    0 Square Feet Lot
    $272,800 Zestimate®
    $94/sqft
    $2,658 Estimated rent

    Home value

    $272,800

    Estimated sales range

    Not available

    $2,658/mo

    Zestimate® history
    Loading
    Loading...

    Owner options

    List your home for rent

    $2,658/mo

    Rent Zestimate®

    Find your next renter with Zillow Rental Manager. Plus, with online applications, you can quickly screen prospective tenants – for free.

    Learn more

    $2,658/mo

    Rent Zestimate®

    Refinance and save

    $1,669/mo

    Est. payment

    Refinancing to a lower rate could help reduce your monthly payments and save thousands over the life of the loan.

    See today's rates

    $1,669/mo

    Est. payment

    Explore your selling options

    Work with a Zillow partner agent

    Leverage their expertise and Zillow's premium Showcase listings to get your home seen by more buyers.

    Get started

    List with your own agent

    Get your home in front of millions of buyers by listing it on Zillow.

    Learn how to do it

    Sell it yourself

    Take full control of how buyers see your home on Zillow by listing For Sale by Owner (FSBO).

    List your home

    What's special

    Parquet flooringThoughtful layoutAbundant natural lightCrown moldingTwo fireplacesExcellent storageSolid cherry cabinets
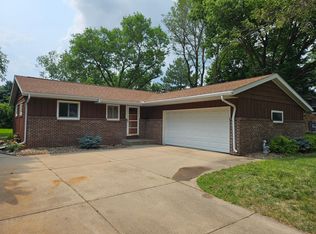
    Priced $60,000 below estimated market value, this high-quality, one-owner 4-bedroom, 3-bath home is tucked away on a quiet cul-de-sac and offers comfort, character, and incredible potential. You’ll appreciate the thoughtful layout featuring three bedrooms on the upper level, two fireplaces, 6 panel doors, solid cherry cabinets, crown molding, parquet flooring, abundant natural light, excellent storage, and a seamless flow designed for easy one-level living—with added potential for rental income. The upper level welcomes you with a bright living room highlighted by a large picture window and fireplace, flowing effortlessly into the dining area. The eat-in kitchen offers ample storage and convenient access to the deck and backyard. The primary suite includes a ¾ bath, spacious closet, and access to the inviting 3-season porch. The finished lower level expands your options with a second full kitchen, living/dining area, ¾ bath, and fourth bedroom—complete with separate garage access, making it ideal for guests or possible rental income. Step outside to enjoy the deck, patio, and large, fenced backyard—perfect for entertaining. The 2-car garage includes two additional storage rooms, plus a backyard shed with overhead door for even more functionality. Don’t miss this rare opportunity—schedule your showing today! Sellers will accept back up offers!!

    Zillow last checked:

    Listing updated:

    Listed by:

    The Archbold Team 507-530-6036,

    Edina Realty, Inc.

    Bought with:

    The Archbold Team

    Edina Realty, Inc.

    Source: NorthstarMLS as distributed by MLS GRID,MLS#: 6726466MLS Logo

    Facts & features

    Interior

    Bedrooms & bathrooms
    • Bedrooms: 4
    • Bathrooms: 3
    • Full bathrooms: 1
    • 3/4 bathrooms: 2
    Bedroom
    • Level: Main
    • Area: 180 Square Feet
    • Dimensions: 15x12
    Bedroom 2
    • Level: Main
    • Area: 144 Square Feet
    • Dimensions: 12x12
    Bedroom 3
    • Level: Main
    • Area: 120 Square Feet
    • Dimensions: 10x12
    Bedroom 4
    • Level: Lower
    • Area: 96 Square Feet
    • Dimensions: 8x12
    Bathroom
    • Level: Main
    • Area: 42 Square Feet
    • Dimensions: 6x7
    Bathroom
    • Level: Main
    • Area: 80 Square Feet
    • Dimensions: 8x10
    Bathroom
    • Level: Lower
    • Area: 48 Square Feet
    • Dimensions: 8x6
    Deck
    • Level: Upper
    • Area: 224 Square Feet
    • Dimensions: 14x16
    Dining room
    • Level: Main
    • Area: 150 Square Feet
    • Dimensions: 15x10
    Family room
    • Level: Lower
    • Area: 598 Square Feet
    • Dimensions: 26x23
    Foyer
    • Level: Main
    • Area: 63 Square Feet
    • Dimensions: 7x9
    Garage
    • Level: Main
    • Area: 400 Square Feet
    • Dimensions: 20x20
    Kitchen
    • Level: Main
    • Area: 210 Square Feet
    • Dimensions: 15x14
    Laundry
    • Level: Main
    • Area: 98 Square Feet
    • Dimensions: 14x7
    Living room
    • Level: Main
    • Area: 350 Square Feet
    • Dimensions: 14x25
    Other
    • Level: Basement
    • Area: 70 Square Feet
    • Dimensions: 7x10
    Patio
    • Level: Lower
    • Area: 256 Square Feet
    • Dimensions: 16x16
    Storage
    • Level: Main
    • Area: 96 Square Feet
    • Dimensions: 6x16
    Storage
    • Level: Main
    • Area: 132 Square Feet
    • Dimensions: 12x11
    Sun room
    • Level: Main
    • Area: 160 Square Feet
    • Dimensions: 10x16
    Heating
    • Radiant
    Cooling
    • Central Air
    Appliances
    • Included: Dishwasher, Dryer, Water Filtration System, Microwave, Range, Refrigerator, Washer
    • Laundry: Laundry Room, Main Level
    Features
    • Basement: Daylight,Finished,Storage Space,Walk-Out Access
    • Number of fireplaces: 2
    • Fireplace features: Masonry, Wood Burning
    Interior area
    • Total structure area: 2,858
    • Total interior livable area: 2,858 sqft
    • Finished area above ground: 1,794
    • Finished area below ground: 1,064

    Property

    Parking
    • Total spaces: 2
    • Parking features: Attached, Concrete, Garage, Garage Door Opener, Insulated Garage, Storage, Tuckunder Garage
    • Attached garage spaces: 2
    • Has uncovered spaces: Yes
    • Details: Garage Dimensions (20x20), Garage Dimensions (6x16), Garage Dimensions (12x11)
    Accessibility
    • Accessibility features: None
    Features
    • Levels: Multi/Split
    • Patio & porch: Deck, Patio, Porch
    • Fencing: Privacy
    Lot
    • Size: 0 Square Feet
    • Dimensions: 19310
    • Features: Irregular Lot, Tree Coverage - Medium
    Details
    • Foundation area: 1672
    • Parcel number: 278370070
    • Zoning description: Residential-Single Family

    Construction

    Type & style
    • Home type: SingleFamily
    • Property subtype: Residential
    Materials
    • Roof: Asphalt
    Condition
    • New construction: No
    • Year built: 1978

    Utilities & green energy

    • Electric: Circuit Breakers
    • Gas: Electric
    • Sewer: City Sewer/Connected
    • Water: City Water/Connected

    Community & HOA

    Community
    • Subdivision: Sunrise Park Add
    HOA
    • Has HOA: No
    Location
    • Region: Marshall

    Financial & listing details

    • Price per square foot: $94/sqft
    • Tax assessed value: $346,700
    • Annual tax amount: $4,230
    • Date on market: 2/18/2026
    • Cumulative days on market: 163 days

    Price history

    DateEventPrice
    3/17/2026Sold$270,000-3.2%$94/sqft
    Source: NorthstarMLS as distributed by MLS GRID #6726466 Report a problem
    2/23/2026Pending sale$279,000$98/sqft
    Source: NorthstarMLS as distributed by MLS GRID #6726466 Report a problem
    2/18/2026Listed for sale$279,000$98/sqft
    Source: NorthstarMLS as distributed by MLS GRID #6726466 Report a problem
    12/17/2025Listing removed$279,000$98/sqft
    Source: NorthstarMLS as distributed by MLS GRID #6726466 Report a problem
    12/15/2025Listed for sale$279,000$98/sqft
    Source: NorthstarMLS as distributed by MLS GRID #6726466 Report a problem
    11/7/2025Listing removed$279,000$98/sqft
    Source: NorthstarMLS as distributed by MLS GRID #6726466 Report a problem
    8/23/2025Price change$279,000-3.5%$98/sqft
    Source: NorthstarMLS as distributed by MLS GRID #6726466 Report a problem
    8/1/2025Price change$289,000-3.6%$101/sqft
    Source: NorthstarMLS as distributed by MLS GRID #6726466 Report a problem
    5/30/2025Listed for sale$299,900$105/sqft
    Source: NorthstarMLS as distributed by MLS GRID #6726466 Report a problem

    Public tax history

    YearProperty taxesTax assessment
    2025$4,412 +4.3%$346,700
    2024$4,230 +3.3%$346,700 +2.4%
    2023$4,096 +10.9%$338,500 +8.7%
    2022$3,694 +3.1%$311,400 +15.6%
    2021$3,582 +1.1%$269,400 +4.1%
    2020$3,544 $258,900
    2019-- $258,900 +5.9%
    2018-- $244,500 -4.2%
    2017-- $255,100
    2016-- --
    2015-- --
    2014-- --
    2013-- --
    2012-- --
    2011-- --
    2010-- --
    Find assessor info on the county website

    Neighborhood: 56258

    Nearby schools

    GreatSchools rating
    Get pre-qualified for a loan
    At Zillow Home Loans, we can pre-qualify you in as little as 5 minutes with no impact to your credit score.

    An equal housing lender. NMLS #10287.