Welcome to 212 Castlerock in Ford's Colony, a classic brick home offering comfortable one-level living with flexible bonus space upstairs. The main level features an easy, practical floor plan with inviting living areas and a sunroom overlooking peaceful greenspace, creating a wonderful spot to relax. A low-maintenance yard means more time to enjoy the home and the lifestyle Ford's Colony offers. This gated community features a wide variety of clubs, activities, walking trails, golf, tennis, pickleball, dining, and opportunities to stay connected and active. The upstairs bonus room provides flexible space for an office, hobby room, media room, or additional guest space. Conveniently located near shopping, dining, healthcare, Colonial Williamsburg, and the College of William & Mary, 212 Castlerock offers a great combination of location, lifestyle, and potential.
For sale
$725,000
212 Castlerock, Williamsburg, VA 23188
4beds
3,035sqft
Single Family Residence
Built in 2004
0.42 Acres Lot
$717,300 Zestimate®
$239/sqft
$228/mo HOA
What's special
Comfortable one-level livingFlexible bonus space upstairsClassic brick homeLow-maintenance yardEasy practical floor planSunroom overlooking peaceful greenspace
- 11 days
- 945
- 51
Likely to sell faster than
Zillow last checked:
Listing updated:
Listed by:
Cheri Mulhare,
BHHS RW Towne Realty 757-220-9500
Source: REIN Inc.,MLS#: 10656584
Facts & features
Interior
Bedrooms & bathrooms
- Bedrooms: 4
- Bathrooms: 3
- Full bathrooms: 3
Rooms
- Room types: 1st Floor Primary BR, Assigned Storage, Attic, Breakfast Area, Fin. Rm Over Gar, PBR with Bath, Sun Room
Primary bedroom
- Level: First
Bedroom
- Level: First
Full bathroom
- Level: First
Dining room
- Level: First
Kitchen
- Level: First
Living room
- Level: First
Heating
- Forced Air, Natural Gas
Cooling
- Central Air
Appliances
- Included: Dishwasher, Disposal, Microwave, Refrigerator, Gas Water Heater
- Laundry: Dryer Hookup, Washer Hookup
Features
- Primary Sink-Double, Walk-In Closet(s), Ceiling Fan(s)
- Flooring: Carpet, Ceramic Tile, Wood
- Windows: Window Treatments
- Basement: Crawl Space
- Attic: Walk-In
- Number of fireplaces: 1
- Fireplace features: Fireplace Gas-natural
Interior area
- Total interior livable area: 3,035 sqft
Video & virtual tour
Property
Parking
- Total spaces: 2
- Parking features: Garage Att 2 Car, Off Street, Driveway, Garage Door Opener
- Attached garage spaces: 2
- Has uncovered spaces: Yes
Accessibility
- Accessibility features: Main Floor Laundry
Features
- Stories: 1
- Patio & porch: Porch
- Pool features: None, Association
- Fencing: None
- Waterfront features: Not Waterfront
Lot
- Size: 0.42 Acres
- Features: Cul-De-Sac, Wooded
Details
- Parcel number: 3721100026
- Zoning: R4
Construction
Type & style
- Home type: SingleFamily
- Architectural style: Ranch,Traditional,Transitional
- Property subtype: Single Family Residence
Materials
- Brick
- Roof: Asphalt Shingle,Composition
Condition
- New construction: No
- Year built: 2004
Utilities & green energy
- Sewer: City/County
- Water: City/County
- Utilities for property: Cable Hookup
Community & HOA
Community
- Subdivision: Fords Colony
HOA
- Has HOA: Yes
- Amenities included: Clubhouse, Fitness Center, Gated, Golf Course, Playground, Pool, RV/Boat Storage, Security, Tennis Court(s), Trash
- HOA fee: $228 monthly
Location
- Region: Williamsburg
Financial & listing details
- Price per square foot: $239/sqft
- Tax assessed value: $525,100
- Annual tax amount: $4,358
- Date on market: 10/8/2026
Estimated market value
$717,300
$681,000 - $753,000
$3,150/mo
Price history
Price history is unavailable.
Public tax history
| Year | Property taxes | Tax assessment |
|---|---|---|
| 2025 | $4,358 | $525,100 |
| 2024 | $4,358 +3.4% | $525,100 +3.4% |
| 2023 | $4,216 | $508,000 |
| 2022 | $4,216 +4.3% | $508,000 +5.6% |
| 2021 | $4,041 | $481,100 |
| 2020 | $4,041 | $481,100 |
| 2019 | $4,041 | $481,100 |
| 2017 | $4,041 +100% | $481,100 |
| 2016 | $2,021 | $481,100 |
| 2015 | $2,021 | $481,100 |
| 2014 | -- | $481,100 -1.3% |
| 2013 | -- | $487,400 |
| 2012 | -- | $487,400 -4.6% |
| 2011 | -- | $510,900 |
| 2010 | -- | $510,900 -3.2% |
| 2009 | -- | $527,700 |
| 2008 | -- | -- |
| 2007 | -- | -- |
| 2005 | -- | -- |
| 2004 | -- | -- |
| 2003 | -- | -- |
| 2002 | -- | -- |
| 2001 | -- | -- |
Find assessor info on the county website
Monthly payment
Est. payment
Payment breakdown
Explore the cost of this home by adjusting the details. Changes won't be saved.Climate risks
Neighborhood: 23188
Nearby schools
Schools provided by the listing agent
- Elementary: D.J. Montague Elementary
- Middle: James Blair Middle
- High: Lafayette
Source: REIN Inc.. This data may not be complete. We recommend contacting the local school district to confirm school assignments for this home.


Similar homes
- $730,0005 bd4 ba3.6k sqft235 N Benjamin Howell St, Williamsburg, VA 23188For Sale
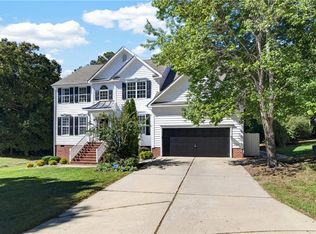 MLS ID #10656960, Whitney Rodgers. REIN Inc.
 - $729,9004 bd3 ba2.6k sqft227 Beeston Flds, Williamsburg, VA 23188For Sale
 MLS ID #10655548, Peggie Smolko. REIN Inc.
 - $700,0004 bd3 ba3.1k sqft4020 Galverneck, Williamsburg, VA 23188For Sale
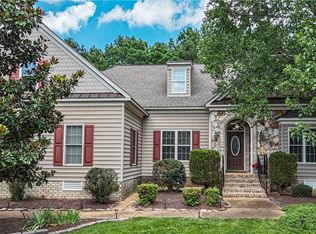 MLS ID #10648209, Betty Brittain. REIN Inc.
 - $769,0004 bd4 ba3.3k sqft104 Grenelefe, Williamsburg, VA 23188For Sale
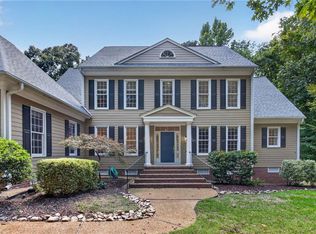 MLS ID #10653254, Cheri Mulhare. REIN Inc.
