Country charm meets quiet comfort on this Arkansas property! Located on almost 2 acres INSIDE the Texarkana, AR city limits, 212 Cedar Ln gives you room to spread out in style. The kitchen has plenty of counter space and storage, while still being semi-open to the living room. The two guest rooms have roomy closets and square footage. The super-sized primary suite has room enough for a home office, work-out area, or a nice reading nook. This suite has not one, but TWO large walk-in closets, and the on-suite bathroom has two separate and spacious lavatories and counters separated by and oversized soaking tub. The sunroom can be accessed by the primary suite or the living area, and is a perfect space to enjoy the country sunsets without the country mosquitoes. The back patio overlooks the spacious acreage, while the front porch is the perfect space for rocking chairs, iced tea, and slow evenings. The large two-car garage provides ample parking and storage, which the separate carport was built with boats and other large toys in mind. Come imagine yourself in this peaceful setting today!
For sale
$275,000
212 Cedar Ln, Texarkana, AR 71854
3beds
1,746sqft
Single Family Residence
Built in 2004
1.95 Acres Lot
$271,700 Zestimate®
$158/sqft
$-- HOA
What's special
Super-sized primary suiteOversized soaking tub
- 22 days
- 1,834
- 187
Likely to sell faster than
Zillow last checked:
Listing updated:
Listed by:
Amanda Ables 903-701-1370,
Better Homes & Gardens Real Estate Infinity 903-306-1454
Source: TMLS,MLS#: 205810
Facts & features
Interior
Bedrooms & bathrooms
- Bedrooms: 3
- Bathrooms: 2
- Full bathrooms: 2
Rooms
- Room types: Sunroom
Bedroom
- Description: Split Primary Bedroom
Bathroom
- Description: Double Lavatories,Separate Walk-in Closet,Shower & Tub,Shower & Tub Combo
Dining room
- Description: Breakfst & Break/Bar
Kitchen
- Description: Formica Countertops,G-Shaped
Living room
- Description: Single
Heating
- Central, Natural Gas
Cooling
- Central Air
Appliances
- Included: Dishwasher, Electric Oven, Electric Range, Gas Water Heater
- Laundry: Electric Dryer Hookup, Inside, Washer Hookup
Features
- Sheet Rock Walls, Ceiling Fan(s)
- Flooring: Carpet, Ceramic Tile, Laminate, Tile
- Doors: Storm Door(s)
- Windows: Blinds
- Has basement: No
- Number of fireplaces: 1
- Fireplace features: Gas Log, Gas Starter, Living Room
Interior area
- Total structure area: 1,746
- Total interior livable area: 1,746 sqft
Video & virtual tour
Property
Parking
- Total spaces: 3
- Parking features: Attached, Detached Carport, Garage Door Opener, Garage Faces Side
- Attached garage spaces: 2
- Carport spaces: 1
- Covered spaces: 3
Features
- Levels: One
- Stories: 1
- Patio & porch: Covered, Patio, Porch
- Exterior features: Storage
- Pool features: None
- Fencing: Chain Link
Lot
- Size: 1.95 Acres
- Features: None
Details
- Additional structures: Storage, Outbuilding
- Parcel number: 0420110
Construction
Type & style
- Home type: SingleFamily
- Architectural style: Traditional
- Property subtype: Single Family Residence
Materials
- Brick, Vinyl Siding
- Foundation: Slab
- Roof: Composition,Shingle
Condition
- New construction: No
- Year built: 2004
Utilities & green energy
- Electric: Electric - SW Arkansas
- Sewer: Public Sewer
- Water: Public
- Utilities for property: Gas - Summit Utilities
Community & HOA
HOA
- Has HOA: No
Location
- Region: Texarkana
Financial & listing details
- Price per square foot: $158/sqft
- Tax assessed value: $242,450
- Date on market: 8/13/2026
- Road surface type: Concrete, Dirt
Estimated market value
$271,700
$258,000 - $285,000
$1,991/mo
Price history
| Date | Event | Price |
|---|---|---|
| 8/13/2026 | Listed for sale | $275,000+46.3%$158/sqft |
Source: TMLS #205810 Report a problem | ||
| 3/24/2021 | Listing removed | -- |
Source: Owner Report a problem | ||
| 7/7/2019 | Listing removed | $188,000$108/sqft |
Source: Owner Report a problem | ||
| 4/8/2019 | Pending sale | $188,000$108/sqft |
Source: Owner Report a problem | ||
| 3/30/2019 | Listed for sale | $188,000$108/sqft |
Source: Owner Report a problem | ||
Public tax history
| Year | Property taxes | Tax assessment |
|---|---|---|
| 2025 | -- | $36,530 +5% |
| 2024 | $1,497 -4.8% | $34,790 |
| 2023 | $1,572 +2.4% | $34,790 |
| 2022 | $1,535 | $34,790 |
| 2021 | $1,535 | $34,790 |
| 2020 | $1,535 +11.1% | $34,790 +10.3% |
| 2019 | $1,381 | $31,530 |
| 2018 | $1,381 +4.1% | $31,530 |
| 2017 | $1,327 +5.8% | $31,530 +7.9% |
| 2016 | $1,254 +6.2% | $29,211 +4.8% |
| 2015 | $1,181 +6.6% | $27,883 +5% |
| 2014 | $1,108 +5.6% | $26,555 +4.2% |
| 2013 | $1,050 +5.9% | $25,493 +4.3% |
| 2012 | $991 | $24,431 |
| 2011 | $991 +6.2% | $24,431 +4.5% |
| 2010 | $933 +14.3% | $23,369 +10% |
| 2009 | $816 +6.6% | $21,245 +4.5% |
| 2008 | $766 | $20,321 |
Find assessor info on the county website
Monthly payment
Est. payment
Payment breakdown
Explore the cost of this home by adjusting the details. Changes won't be saved.Climate risks
Neighborhood: 71854
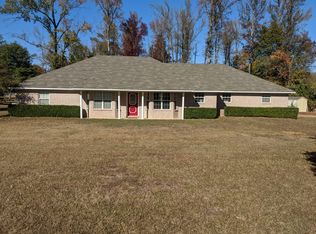
Similar homes
- $279,0003 bd2 ba2k sqft12 S Valley Dr, Texarkana, AR 71854For Sale
 MLS ID #204628, Summer Gerrald. TMLS
 - $239,0003 bd2 ba1.4k sqft3741 Pasley Ln, Texarkana, AR 71854For Sale
 MLS ID #205732, Ashly King. TMLS
 - $299,0003 bd2 ba2.2k sqft3 Spring Valley Ln, Texarkana, AR 71854For Sale
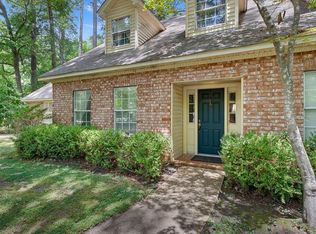 MLS ID #205617, Valerie Solomon. TMLS
 - $315,0003 bd3 ba1.5k sqft8529 Highway 71, Texarkana, AR 71854For Sale
 MLS ID #205706, Brian Henry. TMLS
 - $399,0003 bd2 ba1.8k sqft5823 Genoa Rd, Texarkana, AR 71854For Sale
 MLS ID #26023007, Ashley D Cooper, Elite Realty Group. CARMLS
