Welcome to 212 Center Dr. in Silver Lake, where timeless craftsmanship meets modern luxury. This beautifully remodeled Dultmeier-built home has been transformed from top to bottom and offers the style and quality you'd expect to see on HGTV. The open-concept main living area is centered around a stunning kitchen featuring custom wood cabinetry, quartz countertops, a large center island, updated fixtures, and seamless flow into the living room, perfect for entertaining or everyday living. With 3 bedrooms on the main level plus 2 bonus rooms in the finished basement, this home offers incredible flexibility for home offices, workout spaces, hobby rooms, guest rooms, or playrooms. The finished basement also includes a spacious rec room, giving everyone plenty of space. Nearly every inch of the home has been updated, including remodeled bathrooms with beautiful Onyx shower walls, new interior and exterior doors, fresh paint, stylish lighting and plumbing fixtures, and thoughtful finishes throughout. Major exterior improvements include a new roof and gutters, while the low-maintenance brick exterior provides lasting curb appeal. Step outside to enjoy the large backyard, complete with a storage shed and plenty of room for gardening, entertaining, or play. Located in the welcoming community of Silver Lake, you'll enjoy the charm of small-town living while remaining just a short drive from Topeka. This is a rare move-in ready home that combines quality craftsmanship, modern updates, and an unbeatable layout. Schedule your showing today!
Under contract
$279,000
212 Center Dr, Silver Lake, KS 66539
3beds
1,818sqft
Single Family Residence, Residential
Built in 1968
0.25 Acres Lot
$-- Zestimate®
$153/sqft
$-- HOA
What's special
Finished basementTimeless craftsmanshipUpdated fixturesFresh paintModern luxuryBeautifully remodeledQuartz countertops
- 14 days
- 92
- 2
Zillow last checked:
Listing updated:
Listed by:
AMBER SMITH 785-969-0963,
KELLER WILLIAMS ONE LEGACY PARTNERS, LLC
Source: LBORMLS as distributed by MLS GRID,MLS#: 166280
Facts & features
Interior
Bedrooms & bathrooms
- Bedrooms: 3
- Bathrooms: 3
- Full bathrooms: 2
- 1/2 bathrooms: 1
Primary bedroom
- Level: First
- Area: 154
- Dimensions: 11x14
Bedroom 2
- Level: First
- Area: 104
- Dimensions: 13x8
Bedroom 3
- Level: First
- Area: 99
- Dimensions: 11x9
Bedroom 4
- Level: Basement
- Area: 88
- Dimensions: 11x8
Bedroom 5
- Level: Basement
- Area: 99
- Dimensions: 11x9
Kitchen
- Area: 176
- Dimensions: 16x11
Living room
- Level: First
- Area: 210
- Dimensions: 15x14
Heating
- Natural Gas
Cooling
- Central Air
Appliances
- Included: Electric Range, Dishwasher, Refrigerator, Microwave, Water Softener
Features
- Kitchen Island
- Flooring: Carpet, Hardwood, Tile
- Basement: Partially Finished
Interior area
- Total structure area: 1,818
- Total interior livable area: 1,818 sqft
- Finished area below ground: 820
Property
Parking
- Total spaces: 1
- Parking features: Garage - Attached
- Attached garage spaces: 1
- Details: Attached
Features
- Levels: One Level
- Patio & porch: Patio
- Fencing: Fenced
Lot
- Size: 0.25 Acres
Details
- Parcel number: 851601010019000
Construction
Type & style
- Home type: SingleFamily
- Architectural style: Ranch
- Property subtype: Single Family Residence, Residential
Materials
- Brick Veneer
- Roof: Composition
Condition
- New construction: No
- Year built: 1968
Utilities & green energy
- Sewer: Public Sewer
- Water: Public
Community & HOA
Location
- Region: Silver Lake
Financial & listing details
- Price per square foot: $153/sqft
- Tax assessed value: $200,200
- Annual tax amount: $3,401
- Date on market: 8/24/2026
- Listing terms: Cash,New Loan
- Ownership type: Private
- Road surface type: Hard Surface
Estimated market value
Not available
Estimated sales range
Not available
Not available
Price history
| Date | Event | Price |
|---|---|---|
| 8/22/2026 | Contingent | $279,000$153/sqft |
Source:  LBORMLS as distributed by MLS GRID #166280 Report a problem LBORMLS as distributed by MLS GRID #166280 Report a problem | ||
| 8/21/2026 | Pending sale | $279,000$153/sqft |
Source:  Sunflower AOR as distributed by MLS GRID #245999 Report a problem Sunflower AOR as distributed by MLS GRID #245999 Report a problem | ||
| 8/11/2026 | Listed for sale | $279,000+39.5%$153/sqft |
Source: Sunflower AOR as distributed by MLS GRID #245999 Report a problem | ||
| 8/30/2024 | Sold | -- |
Source: Sunflower AOR as distributed by MLS GRID #235381 Report a problem | ||
| 8/5/2024 | Pending sale | $200,000$110/sqft |
Source: Sunflower AOR as distributed by MLS GRID #235381 Report a problem | ||
| 8/2/2024 | Listed for sale | $200,000$110/sqft |
Source: Sunflower AOR as distributed by MLS GRID #235381 Report a problem | ||
Public tax history
| Year | Property taxes | Tax assessment |
|---|---|---|
| 2025 | $3,401 +12.3% | $23,023 +11.6% |
| 2024 | $3,030 +3% | $20,634 +3.5% |
| 2023 | $2,942 +10.1% | $19,936 +11% |
| 2022 | $2,673 +9.5% | $17,960 +12% |
| 2021 | $2,442 | $16,037 +5% |
| 2020 | -- | $15,273 +4% |
| 2019 | $2,189 +4.3% | $14,685 +4% |
| 2018 | $2,100 +4.7% | $14,121 +4% |
| 2017 | $2,006 +2% | $13,578 +1.5% |
| 2014 | $1,967 | $13,378 -2% |
| 2010 | -- | $13,650 |
| 2008 | -- | $13,650 +2% |
| 2007 | -- | $13,386 +2% |
| 2006 | -- | $13,121 +5% |
| 2005 | -- | $12,500 +4% |
| 2004 | -- | $12,017 +3% |
| 2003 | -- | $11,672 +2% |
| 2002 | -- | $11,442 +9.5% |
| 2000 | -- | $10,453 |
Find assessor info on the county website
Monthly payment
Est. payment
Payment breakdown
Explore the cost of this home by adjusting the details. Changes won't be saved.Climate risks
Neighborhood: 66539
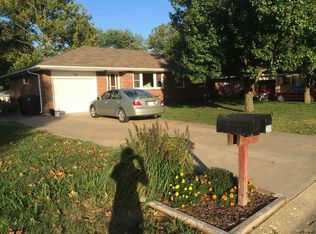
Similar homes
- $260,0004 bd3 ba2.1k sqft413 Madore St, Silver Lake, KS 66539For Sale
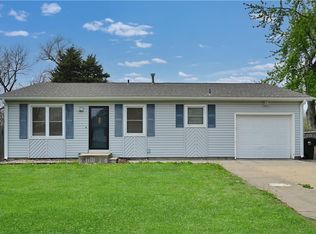 MLS ID #2614101, The Shopper Team, Real Broker, LLC. Heartland MLS as distributed by MLS GRID
 - $260,0004 bd3 ba2.1k sqft413 S Madore St, Silver Lake, KS 66539For Sale
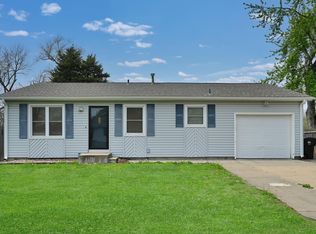 MLS ID #243975, Angela Shopper, Real Broker, LLC. Sunflower AOR as distributed by MLS GRID
 - $274,8003 bd3 ba2.2k sqft1950 SW Navajo Ln, Topeka, KS 66604For Sale
 MLS ID #245890, Brenda Zimmerman, Berkshire Hathaway First. Sunflower AOR as distributed by MLS GRID
 - $249,9503 bd3 ba1.8k sqft2724 SW Tutbury Town Rd, Topeka, KS 66614For Sale
 MLS ID #246038, Janelle Moses, Coldwell Banker American Home. Sunflower AOR as distributed by MLS GRID
