Welcome to this charming 2-story colonial home in the highly sought-after Clayton area! Offering 3 spacious bedrooms, 2 and a half baths, and over 1650 sq ft of well-designed living space, this home is perfect for those seeking comfort and convenience. Nestled on nearly an acre of land, you'll enjoy the tranquility and privacy this property provides. Inside, you'll find cozy yet functional spaces, with tasteful updates throughout, ensuring a move-in-ready experience for the new owners. The main level features a warm and inviting living room, a well-appointed kitchen, and a dining area ideal for family gatherings. Upstairs, you'll find three generous bedrooms, including the primary suite with a private bath, providing a peaceful retreat after a long day. Outside, the expansive yard offers plenty of space for outdoor activities, gardening, or simply relaxing in your own serene oasis. The location is perfect—just minutes from the heart of Clayton, with easy access to shopping, dining, the 540 toll road, I-40, and top-rated schools! This home is ready for its next chapter. Don't miss out on the opportunity to make it yours!
Sold for $374,900
$374,900
212 Chalmers Drive, Clayton, NC 27520
3beds
1,660sqft
Single Family Residence
Built in 1995
0.93 Acres Lot
$374,600 Zestimate®
$226/sqft
$2,021 Estimated rent
Home value
$374,600
$348,000 - $401,000
$2,021/mo
Zestimate® history
Owner options
List your home for rent
$2,021/mo
Rent Zestimate®
Find your next renter with Zillow Rental Manager. Plus, with online applications, you can quickly screen prospective tenants – for free.
$2,021/mo
Rent Zestimate®
Refinance and save
$2,227/mo
Est. payment
Refinancing to a lower rate could help reduce your monthly payments and save thousands over the life of the loan.
$2,227/mo
Est. payment
Explore your selling options
Work with a Zillow partner agent
Leverage their expertise and Zillow's premium Showcase listings to get your home seen by more buyers.
Get startedList with your own agent
Get your home in front of millions of buyers by listing it on Zillow.
Learn how to do itSell it yourself
Take full control of how buyers see your home on Zillow by listing For Sale by Owner (FSBO).
List your homeWhat's special
Tasteful updatesGenerous bedroomsExpansive yardTranquility and privacyWell-appointed kitchenCozy yet functional spaces
Zillow last checked:
Listing updated:
Listed by:
Tammy Register 919-625-6237,
Keller Williams Realty Platinum - Garner-Clayton
Bought with:
Christopher Crumpler, 292515
Keller Williams Realty Platinum - Garner-Clayton
Source: Hive MLS,MLS#: 100483653 Originating MLS: Johnston County Association of REALTORS
Originating MLS: Johnston County Association of REALTORSFacts & features
Interior
Bedrooms & bathrooms
- Bedrooms: 3
- Bathrooms: 3
- Full bathrooms: 2
- 1/2 bathrooms: 1
Rooms
- Room types: Master Bedroom, Bedroom 2, Bedroom 3, Living Room, Laundry, Dining Room, Other, Breakfast Nook
Primary bedroom
- Level: Second
- Dimensions: 12.1 x 16.8
Bedroom 2
- Level: Second
- Dimensions: 12 x 10.7
Bedroom 3
- Level: Second
- Dimensions: 12 x 10.2
Breakfast nook
- Level: Main
- Dimensions: 8.3 x 9.8
Dining room
- Level: Main
- Dimensions: 12.1 x 11.1
Laundry
- Level: Main
- Dimensions: 5.11 x 5.8
Living room
- Level: Main
- Dimensions: 12 x 21.3
Other
- Description: foyer
- Level: Main
- Dimensions: 6.5 x 15.4
Heating
- Gas Pack, Heat Pump
Cooling
- Central Air
Appliances
- Included: Electric Oven, Dishwasher
- Laundry: Laundry Room
Features
- Walk-in Closet(s), Entrance Foyer, Kitchen Island, Ceiling Fan(s), Pantry, Walk-in Shower, Gas Log, Walk-In Closet(s)
- Flooring: Carpet, Tile, Vinyl
- Attic: Scuttle
- Has fireplace: Yes
- Fireplace features: Gas Log
Interior area
- Total structure area: 1,660
- Total interior livable area: 1,660 sqft
Property
Parking
- Total spaces: 2
- Parking features: Garage Faces Front, Attached, Concrete
- Has attached garage: Yes
- Uncovered spaces: 2
Features
- Levels: Two
- Stories: 2
- Patio & porch: Open, Covered, Porch
- Fencing: None
Lot
- Size: 0.93 Acres
- Dimensions: 97 x 196 x 370 x 264
- Features: Cul-De-Sac
Details
- Additional structures: Shed(s), Storage
- Parcel number: 05h04200m
- Zoning: RAG
- Special conditions: Standard
Construction
Type & style
- Home type: SingleFamily
- Property subtype: Single Family Residence
Materials
- Vinyl Siding
- Foundation: Crawl Space
- Roof: Shingle
Condition
- New construction: No
- Year built: 1995
Utilities & green energy
- Sewer: Septic Tank
- Water: Public
- Utilities for property: Water Available
Community & HOA
Community
- Subdivision: Other
HOA
- Has HOA: No
- Amenities included: None
Location
- Region: Clayton
Financial & listing details
- Price per square foot: $226/sqft
- Tax assessed value: $183,980
- Annual tax amount: $1,490
- Date on market: 10/13/2025
- Cumulative days on market: 4 days
- Listing agreement: Exclusive Right To Sell
- Listing terms: Cash,Conventional,FHA,USDA Loan,VA Loan
Price history
| Date | Event | Price |
|---|---|---|
| 4/11/2025 | Sold | $374,900$226/sqft |
Source:  Hive MLS #100483653 Report a problem Hive MLS #100483653 Report a problem | ||
| 1/19/2025 | Contingent | $374,900$226/sqft |
Source: Hive MLS #100483653 Report a problem | ||
| 1/19/2025 | Pending sale | $374,900$226/sqft |
Source:  Doorify MLS #10070876 Report a problem Doorify MLS #10070876 Report a problem | ||
| 1/15/2025 | Listed for sale | $374,900$226/sqft |
Source: Hive MLS #100483653 Report a problem | ||
Public tax history
| Year | Property taxes | Tax assessment |
|---|---|---|
| 2025 | $2,030 +36.2% | $319,610 +73.7% |
| 2024 | $1,490 -3.6% | $183,980 |
| 2023 | $1,545 -0.9% | $183,980 |
| 2022 | $1,559 | $183,980 |
| 2021 | $1,559 -3.4% | $183,980 |
| 2020 | $1,614 | $183,980 |
| 2019 | $1,614 +14.3% | $183,980 +16.9% |
| 2018 | $1,412 | $157,360 |
| 2017 | $1,412 | $157,360 |
| 2016 | $1,412 +2.3% | $157,360 |
| 2015 | $1,381 | $157,360 |
| 2014 | $1,381 | $157,360 |
| 2013 | -- | $157,360 |
| 2012 | -- | $157,360 |
| 2011 | -- | $157,360 |
| 2010 | -- | -- |
| 2009 | -- | -- |
| 2008 | -- | -- |
| 2007 | -- | -- |
| 2006 | -- | -- |
| 2005 | -- | -- |
| 2004 | -- | -- |
| 2003 | -- | -- |
| 2002 | -- | -- |
| 2001 | -- | -- |
Find assessor info on the county website
Neighborhood: 27520
Nearby homes
- $362,4003 bd2 ba1.7k sqft208 Chalmers Dr, Clayton, NC 27520Off Market
- $380,9003 bd2 ba2k sqft213 Chalmers Dr, Clayton, NC 27520Off Market
- $344,0003 bd2 ba1.7k sqft204 Chalmers Dr, Clayton, NC 27520Off Market
- $362,6003 bd2 ba1.6k sqft207 Chalmers Dr, Clayton, NC 27520Off Market
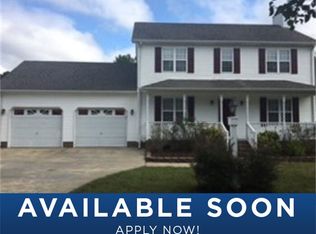
- $373,2003 bd3 ba1.6k sqft211 Chalmers Dr, Clayton, NC 27520Off Market
- $337,7003 bd2 ba1.3k sqft209 Chalmers Dr, Clayton, NC 27520Off Market
- $338,0003 bd2 ba1.5k sqft405 Tradd Ct, Clayton, NC 27520Off Market
- $347,4003 bd2 ba1.5k sqft409 Tradd Ct, Clayton, NC 27520Off Market
Nearby schools
GreatSchools rating
- 8/10Polenta ElementaryGrades: PK-5Distance: 4.6 mi
- 8/10Swift Creek MiddleGrades: 6-8Distance: 2.5 mi
- 6/10Cleveland High SchoolGrades: 9-12Distance: 4.3 mi
Schools provided by the listing agent
- Elementary: Polenta
- Middle: Swift Creek
- High: Cleveland
Source: Hive MLS. This data may not be complete. We recommend contacting the local school district to confirm school assignments for this home.
Get a cash offer in 3 minutes
Find out how much your home could sell for in as little as 3 minutes with a no-obligation cash offer.
Estimated market value
$374,600
Get a cash offer in 3 minutes
Find out how much your home could sell for in as little as 3 minutes with a no-obligation cash offer.
Estimated market value
$374,600
- North Carolina
- Johnston County
- Clayton
- 27520
- 212 Chalmers Drive
Nearby cities
Nearby zip codes
Other Clayton Topics
