Skip main navigation
Off market
  • $783,500

    212 Charlann Cir, Cherry Hill, NJ 08003

    4beds
    3,220sqft
    Detached
    Built in 1970
    0.28 Acres Lot
    $783,500 Zestimate®
    $243/sqft
    $4,496 Estimated rent

    Home value

    $783,500

    $729,000 - $838,000

    $4,496/mo

    Zestimate® history
    Loading
    Loading...

    Owner options

    List your home for rent

    $4,496/mo

    Rent Zestimate®

    Find your next renter with Zillow Rental Manager. Plus, with online applications, you can quickly screen prospective tenants – for free.

    Learn more

    $4,496/mo

    Rent Zestimate®

    Refinance and save

    $5,750/mo

    Est. payment

    Refinancing to a lower rate could help reduce your monthly payments and save thousands over the life of the loan.

    See today's rates

    $5,750/mo

    Est. payment

    Explore your selling options

    Work with a Zillow partner agent

    Leverage their expertise and Zillow's premium Showcase listings to get your home seen by more buyers.

    Get started

    List with your own agent

    Get your home in front of millions of buyers by listing it on Zillow.

    Learn how to do it

    Sell it yourself

    Take full control of how buyers see your home on Zillow by listing For Sale by Owner (FSBO).

    List your home

    What's special

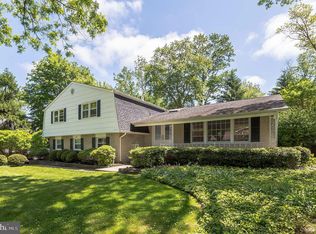
    Welcome to 212 Charlann Circle! This is your opportunity to own a fully renovated home that has been elegantly re-designed with the discerning buyer in mind! Amid beautifully landscaped grounds this newly updated Colonial home presents with 2,880 SF of living space, 3 Car Attached Garage (with newly poured concrete floor), additional driveway parking (new concrete pads) for 4 cars, New Front Walkway and Steps, 4 large bedrooms, 2.5 baths, Full Basement (Partially finished with an additional 340 SF of living space and 420 SF of storage space), Ceiling Fans, Recessed Lighting, New Siding, New Roof, New Downspouts/gutters, New low E-argon gas windows, New Energy Efficient Water Heater, New Energy Efficient Heating and Air Conditioning systems, New Energy Efficient Exterior doors, New 6 Panel Interior doors, and the features go on and on. In addition to the remarkable improvements to this home, the home has met rigorous criteria to be certified as a ~Green Certified Home~ using 25% less energy to operate than a standard home. ~Pride of ownership~ greets you at the beautiful Masonite Double front glass doors as you enter into the Foyer featuring professionally tiled floors that continue into the New Kitchen featuring 42~ custom cabinetry with plenty of storage space, built in wine rack, built in pantry, a large prep island (with additional seating for four people), custom-tiled backsplash and stunning quartz countertops! Lastly, the kitchen area includes a full suite of Samsung Energy Efficient Stainless Steel Appliances and Custom Vent Hood. Off the kitchen you may enter into the large Living room (with triple windows and recessed lighting) or Dining Room in which both areas feature refinished Hardwood flooring, or enter into the Den with a Fully Bricked Wall with Wood Burning Fireplace and Wood Planked Accents, New Carpeting and New Energy Efficient Sliding doors that lead out to the New Rear Deck. Completing the first floor is a New Powder Room, access to the Laundry Room (with LG Washer/Dryer) and interior access to the 3-car garage with separate New Masonite door that provides access to the rear yard. The 2nd floor layout includes an enormous Master Bedroom with Hardwood floors, Ceiling Fan, Walk in Closet and Gorgeous tiled Master Bath featuring a double vanity with quartz counters, a large walk in tiled shower with glass panel enclosure - just simply beautiful! Rounding out the 2nd floor layout are 3 large bedrooms with Hardwood Floors, ceiling fans and ample closet space and a 2nd bath featuring a double vanity, fully tiled shower enclosed with glass panels and a separate area for bathing or soaking. The full basement has been partially finished for your enjoyment (features new carpeting/recessed lighting) and provides plenty of additional storage space. And, let~s not forget about location! This home is conveniently located near Kresson and Springdale Roads, Cherry Hill High School East, James Johnson Elementary School, JCC, all South Jersey arteries (Rt. 70, 73, 295, AC Expy.), Philadelphia, the Jersey Shore and fabulous shopping! Schedule a showing of this superb property! I promise that you will not be disappointed!

    This property is off market, which means it's not currently listed for sale or rent on Zillow. This may be different from what's available on other websites or public sources.
    Facts & features

    Interior

    Bedrooms & bathrooms
    • Bedrooms: 4
    • Bathrooms: 3
    • Full bathrooms: 2
    • 1/2 bathrooms: 1
    Heating
    • Forced air, Electric
    Cooling
    • Central
    Appliances
    • Included: Dishwasher, Dryer, Microwave
    Features
    • Kitchen Island, Pantry, Central Vacuum, Recessed Lighting, Walk-In Closet(s), Open Floorplan, Attic, Master Bath(s), Upgraded Countertops, Family Room Off Kitchen, Kitchen - Efficiency, Stall Shower, Efficiency
    • Flooring: Hardwood
    • Basement: Y
    • Has fireplace: Yes
    Interior area
    • Total interior livable area: 3,220 sqft
    • Finished area below ground: 340

    Property

    Parking
    • Total spaces: 7
    • Parking features: Garage - Attached
    Features
    • Exterior features: Brick
    • Has view: Yes
    • View description: Water
    • Has water view: Yes
    • Water view: Water
    Lot
    • Size: 0.28 Acres
    Details
    • Parcel number: 09005251500010
    • Special conditions: Standard

    Construction

    Type & style
    • Home type: SingleFamily
    • Architectural style: Colonial
    • Property subtype: Detached
    Condition
    • Year built: 1970

    Community & HOA

    Location
    • Region: Cherry Hill

    Financial & listing details

    • Price per square foot: $243/sqft
    • Tax assessed value: $383,100
    • Annual tax amount: $16,657

    Price history

    DateEventPrice
    12/17/2019Sold$480,000-2%$149/sqft
    Source: Public Record Report a problem
    9/18/2019Listing removed$490,000$152/sqft
    Source: Keller Williams Realty - Cherry Hill #NJCD366762 Report a problem
    9/11/2019Price change$490,000-1%$152/sqft
    Source: Keller Williams Realty - Cherry Hill #NJCD366762 Report a problem
    8/7/2019Price change$495,000-0.8%$154/sqft
    Source: Keller Williams Realty - Cherry Hill #NJCD366762 Report a problem
    7/18/2019Price change$499,000-2.2%$155/sqft
    Source: Keller Williams Realty - Cherry Hill #NJCD366762 Report a problem
    6/28/2019Pending sale$510,000$158/sqft
    Source: Keller Williams Realty Cherry Hill #NJCD366762 Report a problem
    5/29/2019Listed for sale$510,000+121.7%$158/sqft
    Source: Keller Williams Realty - Cherry Hill #NJCD366762 Report a problem
    12/13/2018Sold$230,000-8%$71/sqft
    Source: Public Record Report a problem
    9/28/2018Listed for sale$249,900+18.2%$78/sqft
    Source: KW Realty - Cherry Hill #1007536018 Report a problem
    8/23/2018Listing removed$211,432$66/sqft
    Source: Auction.com Report a problem
    7/31/2018Listed for sale--
    Source: Auction.com Report a problem

    Public tax history

    YearProperty taxesTax assessment
    2025$16,657 +12.5%$383,100 +7%
    2024$14,800 -1.6%$358,100
    2023$15,047 +2.8%$358,100
    2022$14,632 +0.9%$358,100 -6.5%
    2021$14,496 -6.5%$383,100 +7%
    2020$15,500 +41.7%$358,100 +32.1%
    2019$10,938 +1.4%$271,000
    2018$10,789 +1.3%$271,000
    2017$10,645 +1.6%$271,000
    2016$10,477 +1.1%$271,000
    2015$10,360 +2.1%$271,000
    2014$10,146 -14.5%$271,000
    2013$11,863 +2.3%$271,000 +45.5%
    2012$11,595 +5.6%$186,200
    2011$10,978 +2.3%$186,200
    2010$10,736 +2.1%$186,200
    2009$10,518 $186,200
    2008-- $186,200
    2007-- $186,200
    2006-- $186,200
    2005-- $186,200
    2004-- $186,200
    2003-- $186,200
    2002-- $186,200
    2001-- $186,200
    Find assessor info on the county website

    Neighborhood: Springdale

    Nearby schools

    GreatSchools rating
    Schools provided by the listing agent
    • High: CHERRY HILL HIGH - EAST
    • District: CHERRY HILL TOWNSHIP PUBLIC SCHOOLS

    Source: The MLS. This data may not be complete. We recommend contacting the local school district to confirm school assignments for this home.

    Get a cash offer in 3 minutes
    Find out how much your home could sell for in as little as 3 minutes with a no-obligation cash offer.
    Estimated market value
    $783,500
    Get a cash offer in 3 minutes
    Find out how much your home could sell for in as little as 3 minutes with a no-obligation cash offer.
    Estimated market value
    $783,500