Welcome to your new home! This beautifully designed three bedroom with office space or fourth bedroom home has everything you need. Step inside to discover elegant LVP flooring throughout, offering both style and durability. The heart of the home is the open concept living area, anchored by the well appointed kitchen and oversized island with seating. A cozy electric fireplace adds warmth and charm to the living room. The abundant primary suite gives plenty of room for a sitting area to view the mountains, en suite bath offers dual closets with custom wood shelving, walk in tile shower, private water closet and double vanity. Outside, the screened porch offers a peaceful retreat, perfect for relaxing with a cup of coffee or hosting guests while taking in the breathtaking natural backdrop of the mountains. A spacious three car garage provides ample room for vehicles, storage, and even a workbench.This home is the perfect blend of comfort, modern design, and scenic beauty with loads of curb appeal.
Closed
$750,000
212 Charlie Ln, Maryville, TN 37804
3beds
3,100sqft
Single Family Residence, Residential
Built in 2025
0.69 Acres Lot
$754,900 Zestimate®
$242/sqft
$3,021 Estimated rent
Home value
$754,900
$687,000 - $830,000
$3,021/mo
Zestimate® history
Owner options
List your home for rent
$3,021/mo
Rent Zestimate®
Find your next renter with Zillow Rental Manager. Plus, with online applications, you can quickly screen prospective tenants – for free.
$3,021/mo
Rent Zestimate®
Refinance and save
$4,510/mo
Est. payment
Refinancing to a lower rate could help reduce your monthly payments and save thousands over the life of the loan.
$4,510/mo
Est. payment
Explore your selling options
Work with a Zillow partner agent
Leverage their expertise and Zillow's premium Showcase listings to get your home seen by more buyers.
Get startedList with your own agent
Get your home in front of millions of buyers by listing it on Zillow.
Learn how to do itSell it yourself
Take full control of how buyers see your home on Zillow by listing For Sale by Owner (FSBO).
List your homeWhat's special
Zillow last checked:
Listing updated:
Listed by:
Judy Shore 865-216-5840,
Realty Executives Associates
Bought with:
Non Member Non Member
Non-Member Office
Source: RealTracs MLS as distributed by MLS GRID,MLS#: 2897165
Facts & features
Interior
Bedrooms & bathrooms
- Bedrooms: 3
- Bathrooms: 2
- Full bathrooms: 2
- Main level bedrooms: 3
Bedroom 1
- Features: Walk-In Closet(s)
- Level: Walk-In Closet(s)
Kitchen
- Features: Pantry
- Level: Pantry
Heating
- Central, Electric, Heat Pump
Cooling
- Central Air, Ceiling Fan(s)
Appliances
- Included: Dishwasher, Microwave
- Laundry: Washer Hookup, Electric Dryer Hookup
Features
- Walk-In Closet(s), Pantry, Ceiling Fan(s)
- Flooring: Other
- Number of fireplaces: 1
- Fireplace features: Electric
Interior area
- Total structure area: 3,100
- Total interior livable area: 3,100 sqft
- Finished area above ground: 3,100
Property
Parking
- Total spaces: 3
- Parking features: Garage Door Opener, Attached
- Attached garage spaces: 3
Features
- Levels: One
- Stories: 1
- Patio & porch: Porch, Covered
- Has view: Yes
- View description: Mountain(s)
Lot
- Size: 0.69 Acres
- Features: Other, Rolling Slope
Details
- Parcel number: 039G B 00400 000
- Special conditions: Standard
Construction
Type & style
- Home type: SingleFamily
- Architectural style: Traditional
- Property subtype: Single Family Residence, Residential
Materials
- Frame, Vinyl Siding, Other, Brick
Condition
- New construction: No
- Year built: 2025
Utilities & green energy
- Sewer: Septic Tank
- Water: Public
- Utilities for property: Water Available
Green energy
- Energy efficient items: Windows
Community & HOA
Community
- Security: Smoke Detector(s)
- Subdivision: Franklin Ridge
HOA
- Has HOA: Yes
- HOA fee: $150 annually
Location
- Region: Maryville
Financial & listing details
- Price per square foot: $242/sqft
- Date on market: 5/28/2025
Price history
| Date | Event | Price |
|---|---|---|
| 5/28/2025 | Sold | $750,000-5.1%$242/sqft |
Source:  RealTracs MLS as distributed by MLS GRID #2897165 Report a problem RealTracs MLS as distributed by MLS GRID #2897165 Report a problem | ||
| 4/29/2025 | Pending sale | $789,900$255/sqft |
Source:  East Tennessee Realtors #1287549 Report a problem East Tennessee Realtors #1287549 Report a problem | ||
| 4/21/2025 | Price change | $789,900-1.3%$255/sqft |
Source: East Tennessee Realtors #1287549 Report a problem | ||
| 1/21/2025 | Listed for sale | $799,900$258/sqft |
Source: East Tennessee Realtors #1287549 Report a problem | ||
Public tax history
Tax history is unavailable.
Neighborhood: 37804
Nearby homes
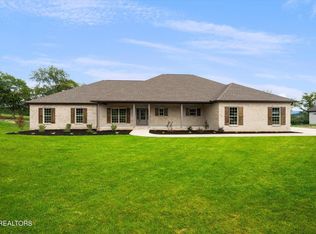
- $799,9003 bd3 ba3.3k sqft218 Charlie Ln, Maryville, TN 37804Sold
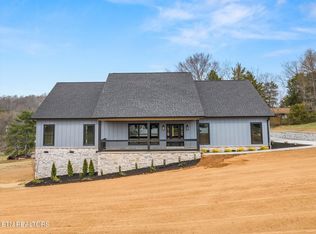
- $750,0003 bd3 ba3k sqft215 Charlie Ln, Maryville, TN 37804Sold
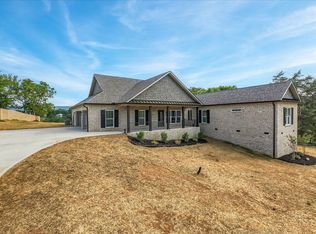
- $740,0003 bd3 ba3k sqft210 Charlie Ln, Maryville, TN 37804Sold
- $720,0003 bd2 ba3.1k sqft226 Charlie Ln, Maryville, TN 37804Sold

- $690,0003 bd2 ba3k sqft219 Charlie Ln, Maryville, TN 37804Sold
- $180,600-- bd-- ba-- sqftSevierville Rd, Maryville, TN 37804Off Market
- $750,000-- bd-- ba2.9k sqft215 Charlie Ln, Maryville, TN 37804Sold
- $799,900-- bd-- ba3.2k sqft218 Charlie Ln, Maryville, TN 37804Sold
Nearby schools
GreatSchools rating
- 8/10Porter Elementary SchoolGrades: PK-5Distance: 1 mi
- 6/10Heritage Middle SchoolGrades: 6-8Distance: 2.2 mi
- 7/10Heritage High SchoolGrades: 9-12Distance: 2 mi
Get a cash offer in 3 minutes
Find out how much your home could sell for in as little as 3 minutes with a no-obligation cash offer.
Estimated market value
$754,900
Get a cash offer in 3 minutes
Find out how much your home could sell for in as little as 3 minutes with a no-obligation cash offer.
Estimated market value
$754,900
- Tennessee
- Blount County
- Maryville
- 37804
- 212 Charlie Ln
Nearby cities
Nearby zip codes
Other Maryville Topics
