Skip main navigation
Closed
  • $1,832,240

    212 Cheltenham Ave, Franklin, TN 37064

    5beds
    4,425sqft
    Single Family Residence, Residential
    Built in 2005
    7,405.2 Square Feet Lot
    $1,879,200 Zestimate®
    $414/sqft
    $7,798 Estimated rent

    Home value

    $1,879,200

    $1.77M - $2.01M

    $7,798/mo

    Zestimate® history
    Loading
    Loading...

    Owner options

    List your home for rent

    $7,798/mo

    Rent Zestimate®

    Find your next renter with Zillow Rental Manager. Plus, with online applications, you can quickly screen prospective tenants – for free.

    Learn more

    $7,798/mo

    Rent Zestimate®

    Refinance and save

    $8,487/mo

    Est. payment

    Refinancing to a lower rate could help reduce your monthly payments and save thousands over the life of the loan.

    See today's rates

    $8,487/mo

    Est. payment

    Explore your selling options

    Work with a Zillow partner agent

    Leverage their expertise and Zillow's premium Showcase listings to get your home seen by more buyers.

    Get started

    List with your own agent

    Get your home in front of millions of buyers by listing it on Zillow.

    Learn how to do it

    Sell it yourself

    Take full control of how buyers see your home on Zillow by listing For Sale by Owner (FSBO).

    List your home

    What's special

    Saltwater poolWrap around porchFirepit areaCustom built-insAutomatic coverQuartz countersSpill over spa
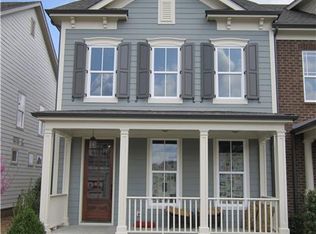

    Beautifully Renovated Home Located on a Spacious Corner Lot with Pool in "Historic" Westhaven at an Unbelievable Price! Walking Distance to the Town Center, Lake, Clubhouse, Pickleball Courts and Gym! Formal Dining Room, Guest Bedroom Suite and Office are Located on the Main Floor. Newly Remodeled Chef's Kitchen Featuring Quartz Counters, 6 Burner Gas Range, All New Appliances and a Butler's Pantry With a Door Leading to the Wrap Around Porch! Spacious, Light-Filled Living Area with Plantation Shutters and Painted Brick Fireplace. Large Laundry Room with Secondary Refrigerator, Sink and Cabinets. Luxurious Primary Suite Up with Vaulted Ceiling and Large Custom Closet. Two Additional Bedrooms and Bath Upstairs. Separate Entertainment Space Over the Garage with Bar Area, Bourbon/Wine Cellar, Custom Built-ins and Half Bath. Covered Patio Leading to the Saltwater Pool with a Spill Over Spa, Travertine Tile Surround, Automatic Cover and Firepit Area. Oversized Two Car Garage with Epoxy Floor and Friends Entrance.

    Zillow last checked:

    Listing updated:

    Listing Provided by:

    Suzy Mills 615-947-7200,

    Compass

    Bought with:

    Kristie Blasingim, 369088

    ATLAS GLOBAL REAL ESTATE

    Source: RealTracs MLS as distributed by MLS GRID,MLS#: 2771671MLS Logo

    Facts & features

    Interior

    Bedrooms & bathrooms
    • Bedrooms: 5
    • Bathrooms: 5
    • Full bathrooms: 3
    • 1/2 bathrooms: 2
    • Main level bedrooms: 2
    Bedroom 1
    • Features: Full Bath
    • Level: Full Bath
    • Area: 154 Square Feet
    • Dimensions: 14x11
    Bedroom 2
    • Area: 306 Square Feet
    • Dimensions: 17x18
    Bedroom 3
    • Features: Bath
    • Level: Bath
    • Area: 187 Square Feet
    • Dimensions: 11x17
    Bedroom 4
    • Features: Extra Large Closet
    • Level: Extra Large Closet
    • Area: 168 Square Feet
    • Dimensions: 12x14
    Bonus room
    • Features: Second Floor
    • Level: Second Floor
    • Area: 108 Square Feet
    • Dimensions: 12x9
    Dining room
    • Features: Formal
    • Level: Formal
    Heating
    • Central, Natural Gas
    Cooling
    • Central Air, Electric
    Appliances
    • Included: Dishwasher, Disposal, Microwave, Electric Oven, Built-In Gas Range
    • Laundry: Electric Dryer Hookup, Washer Hookup
    Features
    • Ceiling Fan(s), Entrance Foyer, Extra Closets, Kitchen Island
    • Flooring: Carpet, Wood, Tile
    • Number of fireplaces: 1
    Interior area
    • Total structure area: 4,425
    • Total interior livable area: 4,425 sqft
    • Finished area above ground: 4,425

    Property

    Parking
    • Total spaces: 2
    • Parking features: Garage Door Opener, Alley Access
    • Garage spaces: 2
    Features
    • Levels: Three Or More
    • Stories: 2
    • Patio & porch: Deck, Covered, Porch, Patio
    • Exterior features: Gas Grill
    • Has private pool: Yes
    • Pool features: In Ground, Association
    • Fencing: Privacy
    Lot
    • Size: 7,405 sqft
    • Dimensions: 53 x 135
    • Features: Level
    Details
    • Parcel number: 094064O A 01500 00005064O
    • Special conditions: Standard

    Construction

    Type & style
    • Home type: SingleFamily
    • Architectural style: Traditional
    • Property subtype: Single Family Residence, Residential
    Materials
    • Brick
    • Roof: Asphalt
    Condition
    • New construction: No
    • Year built: 2005

    Utilities & green energy

    • Sewer: Public Sewer
    • Water: Public
    • Utilities for property: Electricity Available, Water Available

    Community & neighborhood

    Security
    • Security features: Security System, Smoke Detector(s)
    Location
    • Region: Franklin
    • Subdivision: Westhaven Sec 1

    HOA & financial

    HOA
    • Has HOA: Yes
    • HOA fee: $207 monthly
    • Amenities included: Clubhouse, Fitness Center, Golf Course, Park, Playground, Pool, Sidewalks, Tennis Court(s), Trail(s)
    • Services included: Maintenance Grounds, Recreation Facilities

    Price history

    DateEventPrice
    1/30/2025Sold$1,832,240-5.8%$414/sqft
    Source: RealTracs MLS as distributed by MLS GRID #2771671 Report a problem
    1/23/2025Pending sale$1,945,000$440/sqft
    Source: RealTracs MLS as distributed by MLS GRID #2771671 Report a problem
    1/12/2025Contingent$1,945,000$440/sqft
    Source: RealTracs MLS as distributed by MLS GRID #2771671 Report a problem
    12/26/2024Listed for sale$1,945,000+143.1%$440/sqft
    Source: RealTracs MLS as distributed by MLS GRID #2771671 Report a problem
    12/19/2022Sold$800,000$181/sqft
    Source: Public Record Report a problem
    8/27/2020Sold$800,000+27%$181/sqft
    Source: Public Record Report a problem
    2/19/2015Sold$630,000-7.3%$142/sqft
    Source: Public Record Report a problem
    9/15/2014Listing removed$679,900$154/sqft
    Source: SilverPointe Properties #1554612 Report a problem
    9/3/2014Price change$679,900-1.4%$154/sqft
    Source: SilverPointe Properties #1554612 Report a problem
    6/28/2014Listed for sale$689,900+23.4%$156/sqft
    Source: SilverPointe Properties #1554612 Report a problem
    11/21/2012Sold$559,000-6.8%$126/sqft
    Source: Agent Provided Report a problem
    10/18/2012Price change$599,900-15.5%$136/sqft
    Source: SilverPointe Properties #1381516 Report a problem
    1/19/2012Listed for sale$710,000+15.2%$160/sqft
    Source: Owner #1332991 Report a problem
    1/6/2006Sold$616,234$139/sqft
    Source: Public Record Report a problem

    Public tax history

    YearProperty taxesTax assessment
    2025$5,636 +23%$359,925 +69.4%
    2024$4,582 $212,500
    2023$4,582 $212,500
    2022$4,582 +2.5%$212,500 +2.4%
    2021$4,472 +4.4%$207,450 +24.8%
    2020$4,285 $166,250
    2019$4,285 +2.8%$166,250
    2018$4,169 $166,250
    2017$4,169 $166,250
    2016-- $166,250 +6.9%
    2015-- $155,475
    2014-- $155,475
    2013-- $155,475
    2012-- $155,475
    2011-- $155,475 +2.6%
    2007$3,991 $151,530
    2006$3,991 +542.7%$151,530 +910.2%
    2005$621 +26.6%$15,000
    2004$491 $15,000
    2002$491 $15,000

    Find assessor info on the county website

    Neighborhood: West Harpeth

    Nearby schools

    GreatSchools rating
    Schools provided by the listing agent
    • Elementary: Pearre Creek Elementary School
    • Middle: Hillsboro Elementary/ Middle School
    • High: Independence High School

    Source: RealTracs MLS as distributed by MLS GRID. This data may not be complete. We recommend contacting the local school district to confirm school assignments for this home.

    Get a cash offer in 3 minutes
    Find out how much your home could sell for in as little as 3 minutes with a no-obligation cash offer.
    Estimated market value
    $1,879,200
    Get a cash offer in 3 minutes
    Find out how much your home could sell for in as little as 3 minutes with a no-obligation cash offer.
    Estimated market value
    $1,879,200