Skip main navigation
Sold for $187,000
  • $187,000

    212 Cherry St, Blissfield, MI 49228

    3beds
    1,692sqft
    Single Family Residence
    Built in 1890
    8,276.4 Square Feet Lot
    $186,300 Zestimate®
    $111/sqft
    $1,749 Estimated rent

    Home value

    $186,300

    $164,000 - $212,000

    $1,749/mo

    Zestimate® history
    Loading
    Loading...

    Owner options

    List your home for rent

    $1,749/mo

    Rent Zestimate®

    Find your next renter with Zillow Rental Manager. Plus, with online applications, you can quickly screen prospective tenants – for free.

    Learn more

    $1,749/mo

    Rent Zestimate®

    Refinance and save

    $1,259/mo

    Est. payment

    Refinancing to a lower rate could help reduce your monthly payments and save thousands over the life of the loan.

    See today's rates

    $1,259/mo

    Est. payment

    Explore your selling options

    Work with a Zillow partner agent

    Leverage their expertise and Zillow's premium Showcase listings to get your home seen by more buyers.

    Get started

    List with your own agent

    Get your home in front of millions of buyers by listing it on Zillow.

    Learn how to do it

    Sell it yourself

    Take full control of how buyers see your home on Zillow by listing For Sale by Owner (FSBO).

    List your home

    What's special

    Breakfast barVersatile landing areaAccess to the backyardWalk-in closetVaulted ceilingsLarge front porchEn suite bath
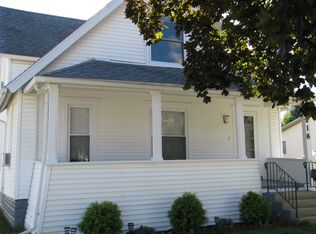
    Welcome home to this charming 3-bedroom, 2 full bath beauty perfectly located near downtown Blissfield. You'll love the spacious living room with a bright bay window and the formal dining room with patio doors leading to the deck; this could be the perfect spot to sip your morning coffee & watch the sunrise. The kitchen features a breakfast bar & an abundance of cabinets. The main level also offers a full guest bath and laundry for your convenience. Enjoy extra living space in the large family room with sliding doors that open to the backyard. Your main level primary suite is a true retreat with vaulted ceilings, a walk-in closet and an en suite bath. This space also has access to the backyard; imagine adding a deck to create your own private oasis. Upstairs, you'll find a spacious bedroom & a versatile landing area; ideal for a home office, craft space, game room; etc. Large front porch offers a great space to unwind after a long day. Home is conveniently located to downtown shops, the post office, schools, library and the town pool. Call today to schedule your private tour and turn this into your dream home.

    Zillow last checked:

    Listing updated:

    Listed by:

    Kimberly R Zimmerman 517-605-2062,

    The Danberry Company

    Bought with:

    Kimberly R Zimmerman, 6501314317

    The Danberry Company

    Source: MiRealSource,MLS#: 50194184MLS LogoOriginating MLS: Lenawee County Association of REALTORS

    Facts & features

    Interior

    Bedrooms & bathrooms
    • Bedrooms: 3
    • Bathrooms: 2
    • Full bathrooms: 2
    • Main level bathrooms: 2
    • Main level bedrooms: 2
    Primary bedroom
    • Level: First
    Bedroom 1
    • Level: Main
    • Area: 210
    • Dimensions: 15 x 14
    Bedroom 2
    • Level: Main
    • Area: 96
    • Dimensions: 12 x 8
    Bedroom 3
    • Level: Upper
    • Area: 180
    • Dimensions: 15 x 12
    Bathroom 1
    • Level: Main
    • Area: 64
    • Dimensions: 8 x 8
    Bathroom 2
    • Level: Main
    • Area: 35
    • Dimensions: 7 x 5
    Dining room
    • Level: Main
    • Area: 165
    • Dimensions: 15 x 11
    Family room
    • Level: Main
    • Area: 204
    • Dimensions: 17 x 12
    Kitchen
    • Level: Main
    • Area: 96
    • Dimensions: 12 x 8
    Living room
    • Level: Main
    • Area: 225
    • Dimensions: 15 x 15
    Heating
    • Forced Air, Natural Gas
    Cooling
    • Ceiling Fan(s), Wall/Window Unit(s)
    Appliances
    • Included: Dishwasher, Dryer, Range/Oven, Refrigerator, Washer
    • Laundry: First Floor Laundry, Laundry Room, Main Level
    Features
    • Walk-In Closet(s), Eat-in Kitchen
    • Windows: Bay Window(s), Window Treatments
    • Basement: Crawl Space
    • Has fireplace: No
    Interior area
    • Total structure area: 1,692
    • Total interior livable area: 1,692 sqft
    • Finished area above ground: 1,692
    • Finished area below ground: 0

    Property

    Features
    • Levels: One and One Half
    • Stories: 1
    • Patio & porch: Deck, Porch
    • Exterior features: Sidewalks
    • Waterfront features: None
    • Body of water: none
    • Frontage type: Road
    • Frontage length: 58
    Lot
    • Size: 8,276 sqft
    • Dimensions: 58 x 132
    • Features: Walk to School, Sidewalks
    Details
    • Additional structures: Shed(s)
    • Parcel number: BL2530025100
    • Zoning description: Residential
    • Special conditions: Private

    Construction

    Type & style
    • Home type: SingleFamily
    • Architectural style: Bungalow
    • Property subtype: Single Family Residence
    Materials
    • Vinyl Siding
    Condition
    • Year built: 1890

    Utilities & green energy

    • Sewer: Public Sanitary
    • Water: Public

    Community & neighborhood

    Location
    • Region: Blissfield
    • Subdivision: None

    Other

    Other facts
    • Listing agreement: Exclusive Right To Sell
    • Listing terms: Cash,Conventional,FHA,VA Loan,USDA Loan
    • Road surface type: Paved

    Price history

    DateEventPrice
    2/12/2026Sold$187,000-1.5%$111/sqft
    Source: MiRealSource #50194184 Report a problem
    2/6/2026Pending sale$189,900$112/sqft
    Source: MiRealSource #50194184 Report a problem
    12/10/2025Contingent$189,900$112/sqft
    Source: MiRealSource #50194184 Report a problem
    11/20/2025Listed for sale$189,900$112/sqft
    Source: MiRealSource #50194184 Report a problem
    11/18/2025Contingent$189,900$112/sqft
    Source: MiRealSource #50194184 Report a problem
    11/13/2025Listed for sale$189,900+149.9%$112/sqft
    Source: MiRealSource #50194184 Report a problem
    5/11/2012Sold$76,000-10.5%$45/sqft
    Source: MiRealSource #20010054 Report a problem
    2/14/2012Price change$84,900-5.6%$50/sqft
    Source: Foundation Realty #20003325 Report a problem
    7/9/2011Price change$89,900-5.3%$53/sqft
    Source: Foundation Realty #20003325 Report a problem
    5/25/2011Listed for sale$94,900-26.9%$56/sqft
    Source: Foundation Realty #20003325 Report a problem
    4/7/2006Sold$129,900$77/sqft
    Source: Public Record Report a problem

    Public tax history

    YearProperty taxesTax assessment
    2025$2,160 -36.6%$72,071 -0.6%
    2024$3,404 $72,518 +0.1%
    2023-- $72,426 +15.3%
    2022-- $62,795 +7.7%
    2021-- $58,314
    2020-- --
    2019$1,601 $56,200 +16.9%
    2018-- $48,083 +11.7%
    2017$1,093 $43,044 +17.7%
    2016-- $36,584 -4.1%
    2014-- $38,165 +0.3%
    2013-- $38,068 -16.5%
    2012-- $45,600 -5%
    2011-- $48,000 -3%
    2010-- $49,500 -8.5%
    2009-- $54,100 -10%
    2008-- $60,100 +19.5%
    2006$362 -60.1%$50,300
    2005$908 +311%$50,300 +5.7%
    2004$221 -74.3%$47,600 +8.2%
    2002$858 $44,000 +19.9%
    2001$858 $36,700 +10.2%
    2000$858 $33,300

    Find assessor info on the county website

    Neighborhood: 49228

    Nearby schools

    GreatSchools rating
    Schools provided by the listing agent
    • District: Blissfield Community Schools

    Source: MiRealSource. This data may not be complete. We recommend contacting the local school district to confirm school assignments for this home.

    Get a cash offer in 3 minutes
    Find out how much your home could sell for in as little as 3 minutes with a no-obligation cash offer.
    Estimated market value
    $186,300
    Get a cash offer in 3 minutes
    Find out how much your home could sell for in as little as 3 minutes with a no-obligation cash offer.
    Estimated market value
    $186,300