Skip main navigation
Closed
  • $369,000

    212 Cherry St, Madison, TN 37115

    3beds
    1,170sqft
    Single Family Residence, Residential
    Built in 1940
    6,969.6 Square Feet Lot
    $368,700 Zestimate®
    $315/sqft
    $1,987 Estimated rent

    Home value

    $368,700

    $347,000 - $391,000

    $1,987/mo

    Zestimate® history
    Loading
    Loading...

    Owner options

    List your home for rent

    $1,987/mo

    Rent Zestimate®

    Find your next renter with Zillow Rental Manager. Plus, with online applications, you can quickly screen prospective tenants – for free.

    Learn more

    $1,987/mo

    Rent Zestimate®

    Refinance and save

    $2,130/mo

    Est. payment

    Refinancing to a lower rate could help reduce your monthly payments and save thousands over the life of the loan.

    See today's rates

    $2,130/mo

    Est. payment

    Explore your selling options

    Work with a Zillow partner agent

    Leverage their expertise and Zillow's premium Showcase listings to get your home seen by more buyers.

    Get started

    List with your own agent

    Get your home in front of millions of buyers by listing it on Zillow.

    Learn how to do it

    Sell it yourself

    Take full control of how buyers see your home on Zillow by listing For Sale by Owner (FSBO).

    List your home

    What's special

    Freshly painted walls
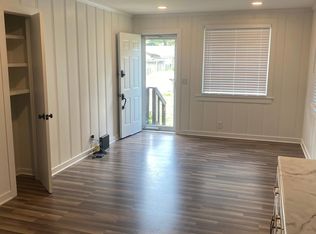
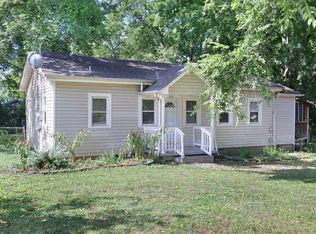
    Welcome to 212 Cherry St, the finest example of a sweet Madison cottage that offers a perfect blend of comfort and functionality. Fully renovated in 2019, this gem boasts 3 bedrooms and 2 full baths, and is designed to cater to all your needs. Just a few of this sweet home's features include... an expansive owner's suite with ensuite bath... ample kitchen cabinet storage with a separate pantry... freshly painted walls that are ready for your art and accents...a shaded patio area in a fully fenced backyard (custom outdoor sofa stays)... and raised beds in the sunlit front yard ready for your Summer veggies. Schedule a tour today to see why 212 Cherry St. checks all the boxes.

    Zillow last checked:

    Listing updated:

    Listing Provided by:

    Erin Myers 615-804-2622,

    Bradford Real Estate

    Bought with:

    Erica Petroff, 327423

    Revolution Real Estate

    Source: RealTracs MLS as distributed by MLS GRID,MLS#: 2886455MLS Logo

    Facts & features

    Interior

    Bedrooms & bathrooms
    • Bedrooms: 3
    • Bathrooms: 2
    • Full bathrooms: 2
    • Main level bedrooms: 3
    Bedroom 1
    • Features: Suite
    • Level: Suite
    • Area: 196 Square Feet
    • Dimensions: 14x14
    Bedroom 2
    • Features: Extra Large Closet
    • Level: Extra Large Closet
    • Area: 120 Square Feet
    • Dimensions: 12x10
    Bedroom 3
    • Features: Extra Large Closet
    • Level: Extra Large Closet
    • Area: 120 Square Feet
    • Dimensions: 12x10
    Dining room
    • Features: Combination
    • Level: Combination
    • Area: 55 Square Feet
    • Dimensions: 11x5
    Kitchen
    • Area: 65 Square Feet
    • Dimensions: 5x13
    Living room
    • Features: Separate
    • Level: Separate
    • Area: 130 Square Feet
    • Dimensions: 10x13
    Heating
    • Electric
    Cooling
    • Electric
    Appliances
    • Included: Electric Oven, Electric Range, Dishwasher, Dryer, Microwave, Refrigerator, Stainless Steel Appliance(s), Washer
    • Laundry: Electric Dryer Hookup, Washer Hookup
    Features
    • Ceiling Fan(s), Pantry, Walk-In Closet(s), High Speed Internet
    • Flooring: Carpet, Wood
    • Basement: Crawl Space
    • Has fireplace: No
    Interior area
    • Total structure area: 1,170
    • Total interior livable area: 1,170 sqft
    • Finished area above ground: 1,170

    Property

    Parking
    • Total spaces: 2
    • Parking features: Driveway, Gravel
    • Uncovered spaces: 2
    Features
    • Levels: One
    • Stories: 1
    • Patio & porch: Porch, Covered, Deck, Patio
    • Fencing: Privacy
    • Has view: Yes
    • View description: City
    Lot
    • Size: 6,969 sqft
    • Dimensions: 50 x 140
    • Features: Level
    Details
    • Parcel number: 04313026500
    • Special conditions: Standard

    Construction

    Type & style
    • Home type: SingleFamily
    • Architectural style: Cottage
    • Property subtype: Single Family Residence, Residential
    Materials
    • Roof: Asphalt
    Condition
    • New construction: No
    • Year built: 1940

    Utilities & green energy

    • Sewer: Public Sewer
    • Water: Public
    • Utilities for property: Electricity Available, Water Available

    Community & neighborhood

    Security
    • Security features: Smoke Detector(s)
    Location
    • Region: Madison
    • Subdivision: Crittenden Estates

    Price history

    DateEventPrice
    6/18/2025Sold$369,000$315/sqft
    Source: RealTracs MLS as distributed by MLS GRID #2886455 Report a problem
    5/19/2025Contingent$369,000$315/sqft
    Source: RealTracs MLS as distributed by MLS GRID #2886455 Report a problem
    5/16/2025Listed for sale$369,000+57%$315/sqft
    Source: RealTracs MLS as distributed by MLS GRID #2886455 Report a problem
    4/19/2019Sold$235,000-2%$201/sqft
    Source: RealTracs MLS as distributed by MLS GRID #2018621 Report a problem
    3/9/2019Listed for sale$239,900+29.7%$205/sqft
    Source: Exit Real Estate Solutions #2018621 Report a problem
    2/26/2018Sold$185,000+85.2%$158/sqft
    Source: Public Record Report a problem
    2/8/2018Listed for sale$99,900+66.5%$85/sqft
    Source: Nashville - WEICHERT, REALTORS - The Andrews Group #1900046 Report a problem
    7/15/2017Listing removed$60,000$51/sqft
    Source: Reliant Realty ERA Powered #1834281 Report a problem
    6/29/2017Price change$60,000-20%$51/sqft
    Source: Reliant Realty ERA Powered #1834281 Report a problem
    6/24/2017Listed for sale$75,000$64/sqft
    Source: Reliant Realty ERA Powered #1834281 Report a problem
    6/13/2017Pending sale$75,000$64/sqft
    Source: Reliant Realty ERA Powered #1834281 Report a problem
    6/7/2017Listed for sale$75,000+66.7%$64/sqft
    Source: Reliant Realty ERA Powered #1834281 Report a problem
    6/5/2017Sold$45,000$38/sqft
    Source: Public Record Report a problem

    Public tax history

    YearProperty taxesTax assessment
    2025$2,521 +22.1%$89,600 +41.2%
    2024$2,065 $63,475
    2023$2,065 $63,475
    2022$2,065 -1%$63,475
    2021$2,087 -0.5%$63,475 +27.8%
    2020$2,097 +213.1%$49,675 +134%
    2019$670 $21,225
    2018$670 $21,225
    2017$670 $21,225 +60.8%
    2016$670 +29.3%$13,200
    2015$518 $13,200
    2014$518 $13,200
    2013-- $13,200 -10.7%
    2012-- $14,775
    2011-- $14,775
    2010-- $14,775
    2009-- $14,775 +16.1%
    2008-- $12,725
    2007-- $12,725
    2006-- --
    2005-- --
    2004-- --
    2003-- --
    2002-- --
    2001-- --
    2000-- --

    Find assessor info on the county website

    Neighborhood: Heron Walk

    Nearby schools

    GreatSchools rating
    Schools provided by the listing agent
    • Elementary: Stratton Elementary
    • Middle: Madison Middle
    • High: Hunters Lane Comp High School

    Source: RealTracs MLS as distributed by MLS GRID. This data may not be complete. We recommend contacting the local school district to confirm school assignments for this home.

    Get a cash offer in 3 minutes
    Find out how much your home could sell for in as little as 3 minutes with a no-obligation cash offer.
    Estimated market value
    $368,700
    Get a cash offer in 3 minutes
    Find out how much your home could sell for in as little as 3 minutes with a no-obligation cash offer.
    Estimated market value
    $368,700