Skip main navigation
Active
  • $244,000

    212 Cherrybark Ln, Brandon, MS 39047

    3beds
    1,308sqft
    : 
    $1,487/mo
    Get pre-qualified
    Residential, Single Family Residence
    Built in 2000
    6,969 Square Feet Lot
    $238,000 Zestimate®
    $187/sqft
    $-- HOA

    What's special

    Large patioCovered patioSplit planProfessionally cleanedLarge family roomGreat shedFreshly painted
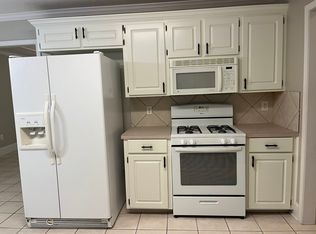
    Great home in Oak Grove subdivision. Rankin Co. Schools, Very close to shopping, dining, medical and parks. This 3/2 home features a split plan, freshly painted and professionally cleaned. Master bedroom has separate shower, whirlpool tub, double vanities and walk-in closet. There is a nice foyer when entering the home that opens up to a large family room. The kitchen has high ceilings and plenty of countertop space. New french doors leading to the covered patio, Fenced back yard with large patio and great shed. Street ends in cul-de-sac - no thru traffic. Call your favorite Realtor today for your own private showing.
    18 days
    |
    375
    |
    11
    |

    Likely to sell faster than

    Zillow last checked:

    Listing updated:

    Listed by:

    Kay Shelton 601-383-3080,

    Back Porch Realty, LLC 769-233-8011

    Source: MLS United,MLS#: 4157662

      Facts & features

      Interior

      Bedrooms & bathrooms
      • Bedrooms: 3
      • Bathrooms: 2
      • Full bathrooms: 2
      Heating
      • Central, Fireplace(s), Natural Gas
      Cooling
      • Ceiling Fan(s), Central Air, Gas
      Appliances
      • Included: Dishwasher, Disposal, Electric Range, Gas Cooktop, Gas Water Heater, Microwave, Oven
      • Laundry: Electric Dryer Hookup
      Features
      • Double Vanity, Entrance Foyer, High Ceilings, Walk-In Closet(s)
      • Flooring: Carpet, Ceramic Tile, Wood
      • Windows: Vinyl, Window Treatments
      • Has fireplace: Yes
      • Fireplace features: Living Room
      Interior area
      • Total structure area: 1,308
      • Total interior livable area: 1,308 sqft
      Video & virtual tour

      Property

      Parking
      • Total spaces: 2
      • Parking features: Attached, Garage Door Opener
      • Attached garage spaces: 2
      Features
      • Levels: One
      • Stories: 1
      • Patio & porch: Slab
      • Exterior features: None
      • Fencing: Back Yard,Privacy,Wood
      • Waterfront features: None
      Lot
      • Size: 6,969 Square Feet
      • Features: Level
      Details
      • Additional structures: Shed(s)
      • Parcel number: G1200004403390

      Construction

      Type & style
      • Home type: SingleFamily
      • Architectural style: Traditional
      • Property subtype: Residential, Single Family Residence
      Materials
      • Brick
      • Foundation: Slab
      • Roof: Asphalt
      Condition
      • Move In Ready
      • New construction: No
      • Year built: 2000

      Utilities & green energy

      • Sewer: Public Sewer
      • Water: Public
      • Utilities for property: Cable Available, Electricity Available

      Community & HOA

      Community
      • Features: None
      • Security: Prewired, Security System, Smoke Detector(s)
      • Subdivision: Oak Grove
      Location
      • Region: Brandon

      Financial & listing details

      • Price per square foot: $187/sqft
      • Tax assessed value: $128,070
      • Annual tax amount: $1,154
      • Date on market: 7/31/2026
      • Electric utility on property: Yes

        Estimated market value

        $238,000

        $226,000 - $250,000

        $1,915/mo

        Price history

        DateEventPrice
        7/31/2026Listed for sale$244,000$187/sqft
        Source: MLS United #4157662 Report a problem
        2/12/2016Sold--
        Source: MLS United #1281818 Report a problem

        Public tax history

        YearProperty taxesTax assessment
        2025$1,154 +2.8%$12,807 -3.1%
        2024$1,123 +0.7%$13,211 +0.6%
        2023$1,115 +1.8%$13,135
        2022$1,095 $13,135
        2021$1,095 $13,135 +11.2%
        2020$1,095 +13.6%$11,814
        2019$964 -2.4%$11,814
        2018$987 +2.5%$11,814
        2017$964 $11,814 -31.8%
        2016$964 +9.7%$17,331 +50%
        2015$878 +85%$11,554
        2014$475 $11,554
        2013$475 -44.4%$11,554
        2012$854 +5.3%$11,554
        2011$810 $11,554
        2010$810 +0.6%$11,554 +0.4%
        2009$805 +0.8%$11,503
        2008$799 +30.7%$11,503
        2007$611 -0.2%--
        2006$612 -1%--
        2005$619 +1.5%--
        2004$609 +0.9%--
        2003$604 +2.7%--
        2002$588 --
        2001-- $2,700
        Find assessor info on the county website

        Monthly payment

        Est. payment

        Payment breakdown

        Explore the cost of this home by adjusting the details. Changes won't be saved.
        All calculations are estimates and provided by Zillow, Inc. for informational purposes only. Actual amounts may vary.
        HOA fees may include property taxes on listings classified as Co-Ops. Contact the listing agent and/or owner for fee details.
        See how much you could borrow to make a competitive offer.

        Climate risks

        Neighborhood: 39047

        Getting around

        16 / 100
        Car-Dependent
        38 / 100
        Somewhat Bikeable

        Nearby schools

        GreatSchools rating
        Schools provided by the listing agent
        • Elementary: Flowood
        • Middle: Northwest Rankin Middle
        • High: Northwest Rankin

        Source: MLS United. This data may not be complete. We recommend contacting the local school district to confirm school assignments for this home.

        A local agent can set up tours, give advice and negotiate with sellers.

        A local lender can help you make sure your offer is ready when you are.

        Browse local experts

        Similar homes