Skip main navigation
Closed
  • $925,000

    212 Chester Ln, Cottageville, SC 29435

    3beds
    2,678sqft
    Single Family Residence
    Built in 2008
    19.83 Acres Lot
    $559,400 Zestimate®
    $345/sqft
    $3,877 Estimated rent

    Home value

    $559,400

    $397,000 - $738,000

    $3,877/mo

    Zestimate® history
    Loading
    Loading...

    Owner options

    List your home for rent

    $3,877/mo

    Rent Zestimate®

    Find your next renter with Zillow Rental Manager. Plus, with online applications, you can quickly screen prospective tenants – for free.

    Learn more

    $3,877/mo

    Rent Zestimate®

    Refinance and save

    $5,282/mo

    Est. payment

    Refinancing to a lower rate could help reduce your monthly payments and save thousands over the life of the loan.

    See today's rates

    $5,282/mo

    Est. payment

    Explore your selling options

    Work with a Zillow partner agent

    Leverage their expertise and Zillow's premium Showcase listings to get your home seen by more buyers.

    Get started

    List with your own agent

    Get your home in front of millions of buyers by listing it on Zillow.

    Learn how to do it

    Sell it yourself

    Take full control of how buyers see your home on Zillow by listing For Sale by Owner (FSBO).

    List your home

    What's special

    Private saltwater poolTranquil viewsChicken coopSpacious media roomNewly built deckMain-floor primary suiteStunning quartz countertops
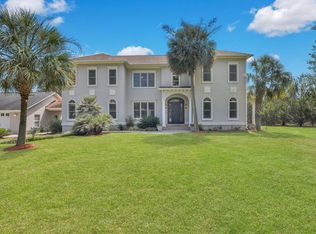
    Country Living at Its Finest - Immaculate Custom Home on 20 Acres!Escape to the serenity of country living with this custom-built, one-owner estate on 20 pristine acres--a rare opportunity offering privacy, space, and endless possibilities. This exceptional property is ideal for those who appreciate open landscapes, outdoor adventure, and a rural lifestyle.A meticulously maintained home welcomes you with an expansive 1,400 sq. ft. wrap-around porch, offering breathtaking 360-degree views of the picturesque countryside--perfect for peaceful mornings and stunning sunsets. A newly built deck extends your outdoor living space, providing the ideal setting for relaxation and entertaining.Sale includes tax map #: 151-00-00-035 (14.8 acres) & 151-00-00-149 (5 acres)Inside, this three-bedroom retreat features a main-floor primary suite, offering a private sanctuary with tranquil views and a walk in closet by Closets By Design for optimal storage and organization. A spacious media room is also located on the first floor, perfect for entertaining or unwinding in style. Upstairs, you'll find two additional bedrooms with ample storage and a dedicated office ideal for working from home or creative pursuits. At the heart of the home, the custom-designed kitchen showcases custom made cabinetry, stunning quartz countertops, and high-end KitchenAid and LG appliances. Thoughtfully crafted for both functionality and elegance, this space is perfect for cooking, gathering, and creating lasting memories. Step outside to your private saltwater pool, complete with a pergola, outdoor cooking area, and a bocce ball court, creating the ultimate entertainer's paradise. Whether you're soaking in the peaceful surroundings, tending to livestock, or utilizing the expansive garage and workshop space, this estate effortlessly blends luxury, comfort, and practicality. For hobbyists and enthusiasts, the property features a detached 2,500 sq. ft. garage, spacious enough to accommodate boats, RVs, a car lift, and multiple workshops. The garage also includes 480 sq. ft. of additional storage. Three RV hookups (30/50 amp) are conveniently located on the property, making it perfect for guests, traveling, or extended stays. A carport and greenhouse further enhance the property's impressive functionality. For those with livestock or equestrian interests, the estate is fully equipped with approximately 11 acres of fenced pastures, designed for efficient animal movement and containment. The working pastures provide ample grazing space for horses and livestock, while a chicken coop adds to the farm-ready appeal. This is a one-of-a-kind country retreat schedule your private tour today and experience country living at its finest!

    Zillow last checked:

    Listing updated:

    Listed by:

    ERA Wilder Realty Inc

    Bought with:

    Carolina One Real Estate

    Source: CTMLS,MLS#: 25007805MLS Logo

    Facts & features

    Interior

    Bedrooms & bathrooms
    • Bedrooms: 3
    • Bathrooms: 3
    • Full bathrooms: 2
    • 1/2 bathrooms: 1
    Heating
    • Central
    Cooling
    • Central Air
    Appliances
    • Laundry: Electric Dryer Hookup, Washer Hookup, Laundry Room
    Features
    • Ceiling - Cathedral/Vaulted, Ceiling - Smooth, High Ceilings, Kitchen Island, Walk-In Closet(s), Ceiling Fan(s), Pantry
    • Flooring: Ceramic Tile, Luxury Vinyl
    • Windows: Skylight(s), Window Treatments
    • Number of fireplaces: 1
    • Fireplace features: Family Room, Gas Log, One
    Interior area
    • Total structure area: 2,678
    • Total interior livable area: 2,678 sqft

    Property

    Parking
    • Total spaces: 10
    • Parking features: Carport, Garage, Detached
    • Garage spaces: 9
    • Carport spaces: 1
    • Covered spaces: 10
    Features
    • Levels: Two
    • Stories: 2
    • Patio & porch: Deck, Front Porch, Wrap Around
    • Exterior features: Lawn Irrigation, Rain Gutters
    • Has private pool: Yes
    • Pool features: In Ground
    Lot
    • Size: 19.83 Acres
    • Features: 10+ Acres, Wooded
    Details
    • Additional structures: Gazebo, Workshop, Other
    • Parcel number: 1510000035000
    • Horses can be raised: Yes

    Construction

    Type & style
    • Home type: SingleFamily
    • Architectural style: Traditional
    • Property subtype: Single Family Residence
    Materials
    • Cement Siding
    • Foundation: Slab
    • Roof: Architectural
    Condition
    • New construction: No
    • Year built: 2008

    Utilities & green energy

    • Sewer: Septic Tank
    • Water: Well
    • Utilities for property: Dominion Energy

    Community & neighborhood

    Community
    • Community features: Horses OK
    Location
    • Region: Cottageville
    • Subdivision: None

    Other

    Other facts
    • Listing terms: Any,Cash,Conventional,FHA,USDA Loan,VA Loan

    Price history

    DateEventPrice
    7/17/2025Sold$925,000-1.2%$345/sqft
    Source: CTMLS #25007805 Report a problem
    5/17/2025Price change$935,900-1.5%$349/sqft
    Source: CTMLS #25007805 Report a problem
    3/31/2025Listed for sale$950,000+1238%$355/sqft
    Source: CTMLS #25007805 Report a problem
    1/30/2006Sold$71,000+42%$27/sqft
    Source: Public Record Report a problem
    8/1/2002Sold$50,000$19/sqft
    Source: Public Record Report a problem

    Public tax history

    YearProperty taxesTax assessment
    2024$122 +8.9%$2,640
    2023$112 +0%$2,640
    2022$112 +0.1%$2,640
    2021$112 -98.3%$2,640 -99.2%
    2020$6,550 +37.2%$317,500 +2177.6%
    2018$4,773 +3.1%$13,940 +0.6%
    2017$4,631 $13,850
    2016-- $13,850
    2015-- $13,850
    2014-- $13,850

    Find assessor info on the county website

    Neighborhood: 29435

    Nearby schools

    GreatSchools rating
    Schools provided by the listing agent
    • Elementary: Cottageville
    • Middle: Colleton
    • High: Colleton

    Source: CTMLS. This data may not be complete. We recommend contacting the local school district to confirm school assignments for this home.

    Get pre-qualified for a loan
    At Zillow Home Loans, we can pre-qualify you in as little as 5 minutes with no impact to your credit score.

    An equal housing lender. NMLS #10287.