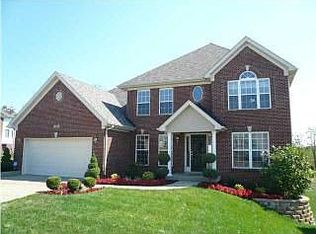
Welcome to Arlington Meadows in Louisville's desirable Eastwood area! This spacious two-story home offers over 3,000 sq. ft. of updated living space with luxury vinyl plank flooring and premium Triexta carpet throughout. A dramatic two-story foyer opens to formal living and office spaces, while the soaring two-story great room is filled with natural light. The kitchen features a center island, walk-in pantry, and seamless flow for entertaining. A rare first-floor guest suite with full bath adds flexibility. Upstairs, the oversized primary suite includes a sitting area, dual walk-in closets, garden tub, separate shower, and dual vanities. Three additional bedrooms, a covered patio, private backyard, laundry/mudroom, and extra garage storage complete this exceptional home.
Sold for $490,000
$490,000
212 Chestnut Grove Ct, Fisherville, KY 40023
5beds
3,065sqft
Single Family Residence
Built in 2017
0.25 Acres Lot
$489,800 Zestimate®
$160/sqft
$3,218 Estimated rent
Home value
$489,800
$465,000 - $514,000
$3,218/mo
Zestimate® history
Owner options
List your home for rent
$3,218/mo
Rent Zestimate®
Find your next renter with Zillow Rental Manager. Plus, with online applications, you can quickly screen prospective tenants – for free.
$3,218/mo
Rent Zestimate®
Refinance and save
$2,793/mo
Est. payment
Refinancing to a lower rate could help reduce your monthly payments and save thousands over the life of the loan.
$2,793/mo
Est. payment
Explore your selling options
Work with a Zillow partner agent
Leverage their expertise and Zillow's premium Showcase listings to get your home seen by more buyers.
Get startedList with your own agent
Get your home in front of millions of buyers by listing it on Zillow.
Learn how to do itSell it yourself
Take full control of how buyers see your home on Zillow by listing For Sale by Owner (FSBO).
List your homeWhat's special
Separate showerCovered patioGarden tubDramatic two-story foyerOffice spacesThree additional bedroomsPremium triexta carpet throughout
Zillow last checked:
Listing updated:
Listed by:
Darrell Lewis 888-601-3771,
DIYFlatFee.com
Bought with:
Andrea C Walker, 219102
Keller Williams Collective
Source: Metro Search Inc. LLC DBA Apex MLS,MLS#: 1720809
Facts & features
Interior
Bedrooms & bathrooms
- Bedrooms: 5
- Bathrooms: 3
- Full bathrooms: 3
Bedroom
- Level: Second
Bedroom
- Level: Second
Bedroom
- Level: Second
Bedroom
- Level: Second
Primary bathroom
- Level: Second
Breakfast room
- Level: First
Dining room
- Level: First
Family room
- Level: First
Kitchen
- Level: First
Laundry
- Level: First
Living room
- Level: First
Heating
- Forced Air, Natural Gas
Cooling
- Central Air
Features
- Basement: None
- Number of fireplaces: 1
Interior area
- Total structure area: 3,065
- Total interior livable area: 3,065 sqft
- Finished area above ground: 3,065
- Finished area below ground: 0
Property
Parking
- Total spaces: 2
- Parking features: Attached
- Attached garage spaces: 2
Features
- Stories: 2
- Patio & porch: Deck
- Fencing: None
Lot
- Size: 0.25 Acres
Details
- Parcel number: 22375202180000
Construction
Type & style
- Home type: SingleFamily
- Architectural style: Traditional
- Property subtype: Single Family Residence
Materials
- Vinyl Siding, Wood Frame, Brick Veneer, Aluminum Siding
- Foundation: Slab
- Roof: Shingle
Condition
- Year built: 2017
Utilities & green energy
- Sewer: Public Sewer
- Water: Public
- Utilities for property: Electricity Connected, Natural Gas Connected
Community & HOA
Community
- Subdivision: Arlington Meadows
HOA
- Has HOA: Yes
- HOA fee: $350 annually
Location
- Region: Fisherville
Financial & listing details
- Price per square foot: $160/sqft
- Tax assessed value: $360,480
- Annual tax amount: $4,102
- Date on market: 6/18/2026
- Electric utility on property: Yes
Price history
| Date | Event | Price |
|---|---|---|
| 7/31/2026 | Sold | $490,000-1.9%$160/sqft |
Source:  Metro Search Inc. LLC DBA Apex MLS #1720809 Report a problem Metro Search Inc. LLC DBA Apex MLS #1720809 Report a problem | ||
| 6/23/2026 | Pending sale | $499,500$163/sqft |
Source: Metro Search Inc. LLC DBA Apex MLS #1720809 Report a problem | ||
| 6/18/2026 | Listed for sale | $499,500+50.7%$163/sqft |
Source: Metro Search Inc. LLC DBA Apex MLS #1720809 Report a problem | ||
| 4/4/2017 | Sold | $331,364$108/sqft |
Source: Metro Search Inc. LLC DBA Apex MLS #1466578 Report a problem | ||
Public tax history
| Year | Property taxes | Tax assessment |
|---|---|---|
| 2024 | $4,102 -1.7% | $360,480 |
| 2023 | $4,174 -0.3% | $360,480 |
| 2022 | $4,189 +0.7% | $360,480 +8.8% |
| 2021 | $4,158 +8.9% | $331,360 |
| 2020 | $3,817 | $331,360 |
| 2019 | $3,817 +7.6% | $331,360 |
| 2018 | $3,547 | $331,360 +846.7% |
| 2017 | $3,547 | $35,000 |
Find assessor info on the county website
Neighborhood: Fisherville
Nearby homes
- $468,4004 bd3 ba2.8k sqft214 Chestnut Grove Ct, Fisherville, KY 40023Off Market
- $420,000-- bd-- ba-- sqft210 Chestnut Grove Ct, Fisherville, KY 40023Off Market
- $466,9003 bd2 ba2.7k sqft18004 Ivy Springs Ct, Fisherville, KY 40023Off Market
- $396,1004 bd2 ba1.7k sqft18006 Ivy Springs Ct, Fisherville, KY 40023Off Market
- $444,400-- bd-- ba-- sqft18100 Brightleaf Pl, Fisherville, KY 40023Off Market
- $492,400-- bd-- ba-- sqft208 Chestnut Grove Ct, Fisherville, KY 40023Off Market
- $509,900-- bd-- ba-- sqft211 Chestnut Grove Ct, Fisherville, KY 40023Off Market
- $465,6003 bd3 ba2.2k sqft213 Chestnut Grove Ct, Fisherville, KY 40023Off Market
Nearby schools
GreatSchools rating
- 7/10Tully Elementary SchoolGrades: PK-5Distance: 8.1 mi
- 8/10Crosby Middle SchoolGrades: 6-8Distance: 6.9 mi
- 5/10Eastern High SchoolGrades: 9-12Distance: 5.3 mi


Get pre-qualified for a loan
At Zillow Home Loans, we can pre-qualify you in as little as 5 minutes with no impact to your credit score.An equal housing lender. NMLS #10287.
Sell for more on Zillow
Get a Zillow Showcase℠ listing at no additional cost and you could sell for .
$489,800
2% more
+$9,796
With Zillow Showcase(estimated)
$499,596
- Kentucky
- Jefferson County
- Louisville
- 40023
- Fisherville
- 212 Chestnut Grove Ct
Nearby cities
Nearby neighborhoods
Nearby zip codes
Other Louisville Topics
