Spectacular 2-Story Brick Home in Prestigious WingHaven This exceptional Mayer-built home showcases well-proportioned rooms, soaring ceilings, wide-plank hardwood floors, and exquisite custom trim work throughout. The impressive foyer, highlighted by a custom frosted-glass entry door, opens to a formal dining room, private study, and a stunning family room featuring a slate fireplace and dramatic bay window. The spectacular kitchen offers 42-inch white and walnut custom cabinetry, granite countertops, Café appliances, and a large center island. The adjoining breakfast room is enhanced by designer lighting, creating an ideal space for everyday living and entertaining. A convenient back staircase leads to a spacious bonus room with a cathedral ceiling, as well as the luxurious primary suite featuring a spa-inspired bath with a freestanding soaking tub. Three additional bedrooms, a full hall bath, and a convenient second-floor laundry room complete the upper level. The finished lower level provides exceptional entertainment space, including a recreation room and game room. Outdoor amenities include a private patio, fresh professional landscaping, and an oversized three-car garage. Located within the award-winning Wentzville School District, this home is just a short walk or golf cart ride from WingHaven Country Club, offering premier golf, dining, and community amenities. A rare opportunity to own a distinguished home in one of WingHaven's most sought-after neighborhoods.
Pending
Listed by: Coldwell Banker Realty - Gundaker • Teddy J Johnlikes • Contact: 314-452-1885
$595,000
212 Chestnut Hill Dr, O'Fallon, MO 63368
4beds
4,288sqft
Single Family Residence
Built in 2003
8,276 Square Feet Lot
$-- Zestimate®
$139/sqft
$35/mo HOA
What's special
Slate fireplaceGranite countertopsWell-proportioned roomsOversized three-car garagePrivate studyThree additional bedroomsDesigner lighting
- 11 days |
- 825 |
- 52 |
Likely to sell faster than
Zillow last checked:
Listing updated:
Listed by:
Teddy J Johnlikes 314-452-1885,
Coldwell Banker Realty - Gundaker,
Collin R Clark 636-394-9300,
Coldwell Banker Realty - Gundaker
Source: MARIS,MLS#: 26037657 Originating MLS: St. Louis Association of REALTORS
Originating MLS: St. Louis Association of REALTORSFacts & features
Interior
Bedrooms & bathrooms
- Bedrooms: 4
- Bathrooms: 3
- Full bathrooms: 2
- 1/2 bathrooms: 1
- Main level bathrooms: 1
Primary bedroom
- Features: Floor Covering: Carpeting
- Level: Second
- Area: 252
- Dimensions: 18x14
Bedroom 2
- Features: Floor Covering: Carpeting
- Level: Second
- Area: 156
- Dimensions: 13x12
Bedroom 3
- Features: Floor Covering: Carpeting
- Level: Second
- Area: 156
- Dimensions: 13x12
Bedroom 4
- Features: Floor Covering: Carpeting
- Level: Second
- Area: 156
- Dimensions: 13x12
Bonus room
- Features: Floor Covering: Carpeting
- Level: Second
- Area: 380
- Dimensions: 20x19
Breakfast room
- Features: Floor Covering: Wood Engineered
- Level: Main
- Area: 144
- Dimensions: 12x12
Dining room
- Features: Floor Covering: Wood Engineered
- Level: Main
- Area: 180
- Dimensions: 15x12
Family room
- Features: Floor Covering: Wood Engineered
- Level: Main
- Area: 304
- Dimensions: 19x16
Game room
- Features: Floor Covering: Luxury Vinyl Plank
- Level: Basement
- Area: 187
- Dimensions: 17x11
Kitchen
- Features: Floor Covering: Wood Engineered
- Level: Main
- Area: 156
- Dimensions: 13x12
Laundry
- Features: Floor Covering: Luxury Vinyl Plank
- Level: Second
- Area: 65
- Dimensions: 13x5
Living room
- Features: Floor Covering: Wood Engineered
- Level: Main
- Area: 210
- Dimensions: 15x14
Recreation room
- Features: Floor Covering: Luxury Vinyl Plank
- Level: Basement
- Area: 285
- Dimensions: 19x15
Heating
- Forced Air, Natural Gas
Cooling
- Ceiling Fan(s), Central Air, Electric
Appliances
- Included: Stainless Steel Appliance(s), Dishwasher, Disposal, Microwave, Built-In Gas Range, Wine Cooler, Bar Fridge
- Laundry: 2nd Floor, Laundry Room, Sink
Features
- Bar, Breakfast Bar, Breakfast Room, Cathedral Ceiling(s), Ceiling Fan(s), Chandelier, Custom Cabinetry, Double Vanity, Entrance Foyer, Kitchen Island, Recessed Lighting, Separate Dining, Separate Shower, Shower, Solid Surface Countertop(s), Track Lighting, Tub, Walk-In Closet(s), Walk-In Pantry
- Flooring: Carpet, Vinyl, Wood
- Doors: French Doors, Panel Door(s), Sliding Doors
- Windows: Bay Window(s), Plantation Shutters, Window Treatments
- Basement: Partially Finished,Storage Space,Sump Pump
- Number of fireplaces: 1
- Fireplace features: Family Room, Gas
Interior area
- Total structure area: 4,288
- Total interior livable area: 4,288 sqft
- Finished area above ground: 3,118
Property
Parking
- Total spaces: 3
- Parking features: Attached, Garage, Garage Door Opener, Garage Faces Front
- Attached garage spaces: 3
Features
- Levels: Two
- Patio & porch: Covered, Front Porch, Patio
Lot
- Size: 8,276 Square Feet
- Features: Level
Details
- Parcel number: 400368338000183.0000000
- Special conditions: Standard
Construction
Type & style
- Home type: SingleFamily
- Architectural style: Traditional
- Property subtype: Single Family Residence
Materials
- Brick Veneer, Vinyl Siding
Condition
- Year built: 2003
Details
- Builder name: Mayer
Utilities & green energy
- Electric: Other
- Sewer: Public Sewer
- Water: Public
Community & HOA
Community
- Security: Smoke Detector(s)
- Subdivision: Chestnut Hills Village
HOA
- Has HOA: Yes
- Amenities included: Common Ground
- Services included: Other
- HOA fee: $425 annually
- HOA name: Winghaven
Location
- Region: Ofallon
Financial & listing details
- Price per square foot: $139/sqft
- Tax assessed value: $441,154
- Annual tax amount: $5,563
- Date on market: 7/11/2026
- Cumulative days on market: 11 days
- Listing terms: Cash,Conventional
- Ownership: Private
Estimated market value
Not available
Estimated sales range
Not available
Not available
Price history
| Date | Event | Price |
|---|---|---|
| 7/14/2026 | Pending sale | $595,000$139/sqft |
Source:  MARIS #26037657 Report a problem MARIS #26037657 Report a problem | ||
| 7/11/2026 | Listed for sale | $595,000$139/sqft |
Source: MARIS #26037657 Report a problem | ||
| 8/21/2003 | Sold | -- |
Source: Public Record Report a problem | ||
Public tax history
| Year | Property taxes | Tax assessment |
|---|---|---|
| 2025 | $5,563 +5.3% | $83,819 +8.4% |
| 2024 | $5,284 -0.1% | $77,319 |
| 2023 | $5,288 +8.6% | $77,319 +16.4% |
| 2022 | $4,872 | $66,409 |
| 2021 | -- | $66,409 +9.7% |
| 2020 | -- | $60,519 |
| 2019 | $4,181 | $60,519 +9.3% |
| 2018 | $4,181 +0.6% | $55,358 |
| 2017 | $4,154 +6% | $55,358 +10.5% |
| 2016 | $3,920 +1.5% | $50,100 |
| 2015 | $3,862 +0.7% | $50,100 -6.2% |
| 2014 | $3,837 | $53,392 |
| 2013 | -- | $53,392 -1% |
| 2012 | -- | $53,930 |
| 2011 | -- | $53,930 |
| 2010 | -- | $53,930 |
| 2009 | -- | $53,930 -8% |
| 2008 | -- | $58,620 -79.3% |
| 2007 | -- | $283,290 |
| 2006 | -- | $283,290 |
| 2005 | -- | $283,290 +13.4% |
| 2004 | -- | $249,750 +524.4% |
| 2003 | -- | $40,000 |
| 2002 | -- | -- |
| 2001 | -- | -- |
Find assessor info on the county website
Monthly payment
Est. payment
Payment breakdown
Explore the cost of this home by adjusting the details. Changes won't be saved.Climate risks
Neighborhood: 63368
Nearby schools
GreatSchools rating
- 8/10Crossroads Elementary SchoolGrades: K-5Distance: 0.3 mi
- 10/10Frontier Middle SchoolGrades: 6-8Distance: 2.3 mi
- 9/10Liberty High SchoolGrades: 9-12Distance: 1.9 mi
Schools provided by the listing agent
- Elementary: Crossroads Elem.
- Middle: Frontier Middle
- High: Liberty
Source: MARIS. This data may not be complete. We recommend contacting the local school district to confirm school assignments for this home.
- $512,4003 bd3 ba4.3k sqft210 Chestnut Hill Dr, O Fallon, MO 63368Off Market
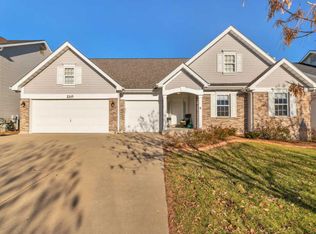
- $380,300-- bd-- ba-- sqft210 Chestnut Hill Dr, O'Fallon, MO 63368Off Market
- $534,9004 bd4 ba3.9k sqft214 Chestnut Hill Dr, O'Fallon, MO 63368Off Market
- $525,8004 bd3 ba2.9k sqft111 Timber Meadows Dr, O'Fallon, MO 63368Off Market
- $548,6004 bd4 ba5k sqft208 Chestnut Hill Dr, O'Fallon, MO 63368Off Market
- $529,4004 bd3 ba3.9k sqft216 Chestnut Hill Dr, O'Fallon, MO 63368Off Market
- $507,7004 bd4 ba3.3k sqft109 Timber Meadows Dr, O'Fallon, MO 63368Off Market
- $503,8005 bd2 ba2.7k sqft113 Timber Meadows Dr, O'Fallon, MO 63368Off Market
A local agent can set up tours, give advice and negotiate with sellers.
Similar homes
- $495,0003 bd4 ba3.3k sqft112 Wake Forest Pl, O'Fallon, MO 63368For Sale
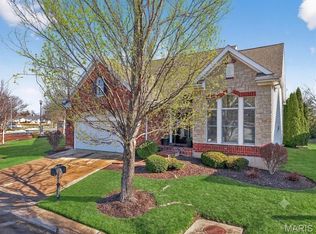
 MLS ID #26006081, Nathan R Doerr, Alexander Realty Inc. MARIS
 - $564,9005 bd3 ba3.5k sqft0 Braxton Cedarstone, Dardenne Prairie, MO 63368New Construction
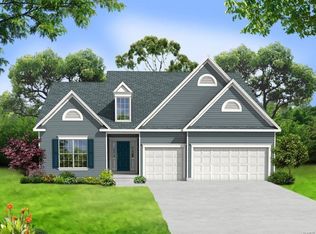 MLS ID #24063663, Gia M Linville, Consort Realty, LLC. MARIS
 - $780,0004 bd5 ba5k sqft207 Irish Hound Dr, O'Fallon, MO 63368For Sale
 MLS ID #26040850, Kristine D Sewing Knobbe, Berkshire Hathaway HomeServices Select Properties. MARIS
 - $500,0004 bd3 ba2.7k sqft706 Rolling Wind Dr, O'Fallon, MO 63368For Sale
 MLS ID #26016552, Angi R Dunham, RedKey Realty Leaders. MARIS
 - $550,0003 bd3 ba2.5k sqft542 Derby Terrace Cir, Dardenne Prairie, MO 63368For SaleMLS ID #26032352, Julie Sacco-Smith, Keller Williams Realty West. MARIS
- $499,9004 bd3 ba2.8k sqft1108 Hampton Meadows Dr, Dardenne Prairie, MO 63368For SaleMLS ID #26040557, Terry M Guempel, ReeceNichols Real Estate. MARIS
- $598,0002 bd3 ba2.9k sqft115 Haven Ridge Ct, Dardenne Prairie, MO 63368New ConstructionMLS ID #26043943, Kelly M Richert, Graham & Grace Realty. MARIS
- $565,0004 bd5 ba3.9k sqft510 Quarterhorse Trl, Saint Peters, MO 63376For SaleMLS ID #26038563, Dave George, Worth Clark Realty. MARIS
- $499,0004 bd3 ba2.8k sqft572 Misty Mountain Dr, O'Fallon, MO 63368For SaleMLS ID #26020229, Angi R Dunham, RedKey Realty Leaders. MARIS
- $575,0004 bd3 ba2.9k sqft204 Grayleaf Ct, O'Fallon, MO 63385For SaleMLS ID #26018085, Jennifer A Piglowski, Coldwell Banker Realty - Gundaker. MARIS
- $590,0005 bd4 ba3.5k sqft255 Mason Glen Dr, Lake Saint Louis, MO 63367For SaleMLS ID #26022012, Lauren E Johnson, Lux Properties. MARIS
- $639,0003 bd3 ba3.3k sqft612 Wyndview Dr, Lake Saint Louis, MO 63367For SaleMLS ID #26039483, Sherry M Ruyle, Meyer & Company Real Estate. MARIS
- $652,9904 bd4 ba3.6k sqft1 Kingston Willow Grv, O'Fallon, MO 63368New ConstructionMLS ID #25074793, Amanda A Alejandro, Realty Shop. MARIS
- $450,0004 bd3 ba2.1k sqft7296 Picasso Dr, Dardenne Prairie, MO 63368For SaleMLS ID #26038659, Jodi M Hudson, Nettwork Global. MARIS
- $448,5004 bd4 ba2.7k sqft526 Springhurst Pkwy, O'Fallon, MO 63368For SaleMLS ID #26030560, Amanda A Alejandro, Realty Shop. MARIS
- $600,0005 bd5 ba4.8k sqft1225 Peruque Ridge Dr, Wentzville, MO 63385For SaleMLS ID #26020583, Brian J Wyatt, Nettwork Global. MARIS
- $619,9004 bd4 ba4.1k sqft139 Wilmer Valley Dr, Wentzville, MO 63385For SaleMLS ID #26045103, William E Cooper, Keller Williams Realty St. Louis. MARIS
- $875,0005 bd5 ba5.5k sqft208 Kings Mill Ct, Dardenne Prairie, MO 63368For SaleMLS ID #26037494, Julie Kandlbinder, Keller Williams Realty St. Louis. MARIS
- $670,0004 bd3 ba3.8k sqft2648 Preston Woods Trl, Lake Saint Louis, MO 63367For SaleMLS ID #26018217, Evelyn M Krazer, Sunshine Realty. MARIS
- $475,0003 bd2 ba2.3k sqft8003 Knights Crossing Dr, O'Fallon, MO 63368For SaleMLS ID #26041644, Melissa K Cording, Elevate Realty, LLC. MARIS
