Skip main navigation
Sold for $515,000
  • $515,000

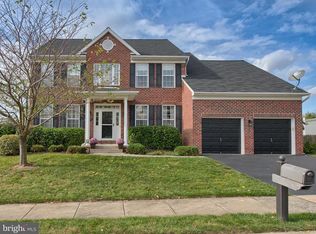
    212 Chieftan Ln, Boonsboro, MD 21713

    3beds
    3,000sqft
    Single Family Residence
    Built in 2004
    0.42 Acres Lot
    $516,400 Zestimate®
    $172/sqft
    $2,659 Estimated rent

    Home value

    $516,400

    $454,000 - $589,000

    $2,659/mo

    Zestimate® history
    Loading
    Loading...

    Owner options

    List your home for rent

    $2,659/mo

    Rent Zestimate®

    Find your next renter with Zillow Rental Manager. Plus, with online applications, you can quickly screen prospective tenants – for free.

    Learn more

    $2,659/mo

    Rent Zestimate®

    Refinance and save

    $3,178/mo

    Est. payment

    Refinancing to a lower rate could help reduce your monthly payments and save thousands over the life of the loan.

    See today's rates

    $3,178/mo

    Est. payment

    Explore your selling options

    Work with a Zillow partner agent

    Leverage their expertise and Zillow's premium Showcase listings to get your home seen by more buyers.

    Get started

    List with your own agent

    Get your home in front of millions of buyers by listing it on Zillow.

    Learn how to do it

    Sell it yourself

    Take full control of how buyers see your home on Zillow by listing For Sale by Owner (FSBO).

    List your home

    What's special

    Back on the Market with New Price and a Brand New 50 Year Architectural Shingle Certainteed Roof (Black) is being installed the last week of October. Certaineed offers a 50-year four-star transferrable warranty!! Located in the desirable Crestwood Community of Boonsboro, Maryland, this Colonial-style home features an inviting open floor plan featuring three bedrooms, two full bathrooms, and one half bathroom. The grand two-story family room boasts a gas-burning fireplace and an abundance of natural sunlight. The family room seamlessly opens to the kitchen area. The spacious kitchen features a corner sink with large windows that provide views of the lush backyard. Sliding glass doors open to a full-length rear patio and a flat yard that backs up to trees and farmland. The main level features a laundry room with a washer and dryer, which leads to a two-car attached garage. Additionally, the main level features a master suite with a spacious master bathroom, complete with a soaking tub, a shower stall, and a double vanity. For entertaining, the formal dining room is adorned with decorative white columns and hardwood flooring. There is also a front office or den that has the potential to be converted into a fourth bedroom. The upper level features an open living room area, two additional bedrooms, and a large full bathroom with a double vanity. The lower level is fully unfinished, with walk-up stairs providing access to the backyard. Additionally, the property includes leased solar panels.

    Zillow last checked:

    Listing updated:

    Listed by:

    Stacey Nikirk 240-446-2109,

    Roberts Realty Group, LLC

    Bought with:

    Wendy Friend, 526184

    RE/MAX Results

    Source: Bright MLS,MLS#: MDWA2028998MLS Logo

    Facts & features

    Interior

    Bedrooms & bathrooms
    • Bedrooms: 3
    • Bathrooms: 3
    • Full bathrooms: 2
    • 1/2 bathrooms: 1
    • Main level bathrooms: 2
    • Main level bedrooms: 1
    Primary bedroom
    • Features: Flooring - Carpet
    • Level: Main
    Bedroom 2
    • Features: Flooring - Carpet
    • Level: Upper
    Bedroom 3
    • Features: Flooring - Carpet
    • Level: Upper
    Primary bathroom
    • Level: Main
    Bathroom 3
    • Features: Flooring - Vinyl
    • Level: Upper
    Basement
    • Features: Flooring - Concrete
    • Level: Lower
    Dining room
    • Features: Flooring - HardWood
    • Level: Main
    Foyer
    • Features: Flooring - HardWood
    • Level: Main
    Kitchen
    • Features: Flooring - Vinyl
    • Level: Main
    Laundry
    • Features: Flooring - Vinyl
    • Level: Main
    Living room
    • Features: Cathedral/Vaulted Ceiling, Flooring - Carpet
    • Level: Main
    Heating
    • Heat Pump, Propane
    Cooling
    • Ceiling Fan(s), Attic Fan, Central Air, Gas
    Appliances
    • Included: Microwave, Dishwasher, Disposal, Exhaust Fan, Refrigerator, Water Heater, Oven/Range - Electric, Gas Water Heater
    • Laundry: Main Level, Dryer In Unit, Washer In Unit, Laundry Room
    Features
    • Bathroom - Stall Shower, Bathroom - Tub Shower, Bathroom - Walk-In Shower, Ceiling Fan(s), Dining Area, Entry Level Bedroom, Family Room Off Kitchen, Open Floorplan, Formal/Separate Dining Room, Kitchen Island, Kitchen - Table Space, Pantry, Walk-In Closet(s), Dry Wall, High Ceilings, 9'+ Ceilings, 2 Story Ceilings
    • Flooring: Carpet, Hardwood, Vinyl, Wood
    • Doors: Sliding Glass
    • Windows: Screens
    • Basement: Partial,Connecting Stairway,Interior Entry,Exterior Entry,Space For Rooms,Unfinished,Walk-Out Access,Windows
    • Number of fireplaces: 1
    • Fireplace features: Glass Doors, Gas/Propane, Heatilator, Mantel(s), Insert
    Interior area
    • Total structure area: 4,812
    • Total interior livable area: 3,000 sqft
    • Finished area above ground: 3,000
    • Finished area below ground: 0

    Property

    Parking
    • Total spaces: 6
    • Parking features: Garage Faces Front, Garage Door Opener, Inside Entrance, Asphalt, Attached, Driveway, On Street
    • Attached garage spaces: 2
    • Uncovered spaces: 4
    Accessibility
    • Accessibility features: None
    Features
    • Levels: Three
    • Stories: 3
    • Patio & porch: Porch, Patio
    • Exterior features: Rain Gutters, Storage
    • Pool features: None
    • Has view: Yes
    • View description: Garden, Mountain(s), Street, Panoramic
    • Frontage type: Road Frontage
    Lot
    • Size: 0.42 Acres
    • Features: Backs to Trees, Front Yard, Landscaped, Level, Open Lot, Rear Yard
    Details
    • Additional structures: Above Grade, Below Grade
    • Parcel number: 2206030971
    • Zoning: SR
    • Special conditions: Standard

    Construction

    Type & style
    • Home type: SingleFamily
    • Architectural style: Colonial
    • Property subtype: Single Family Residence
    Materials
    • Vinyl Siding
    • Foundation: Brick/Mortar
    • Roof: Composition
    Condition
    • New construction: No
    • Year built: 2004

    Utilities & green energy

    • Electric: 200+ Amp Service
    • Sewer: Public Septic, Public Sewer
    • Water: Public
    • Utilities for property: Underground Utilities
    Green energy
    • Energy generation: PV Solar Array(s) Leased

    Community & neighborhood

    Security
    • Security features: Carbon Monoxide Detector(s), Smoke Detector(s)
    Location
    • Region: Boonsboro
    • Subdivision: Crestview
    • Municipality: Boonsboro

    HOA & financial

    HOA
    • Has HOA: Yes
    • HOA fee: $100 semi-annually
    • Services included: Common Area Maintenance

    Other

    Other facts
    • Listing agreement: Exclusive Right To Sell
    • Listing terms: Cash,Conventional,FHA,VA Loan
    • Ownership: Fee Simple

    Price history

    DateEventPrice
    11/17/2025Sold$515,000-2.8%$172/sqft
    Source: Bright MLS #MDWA2028998 Report a problem
    10/29/2025Pending sale$530,000$177/sqft
    Source: Bright MLS #MDWA2028998 Report a problem
    10/20/2025Contingent$530,000$177/sqft
    Source: Bright MLS #MDWA2028998 Report a problem
    10/7/2025Listed for sale$530,000+3.9%$177/sqft
    Source: Bright MLS #MDWA2028998 Report a problem
    8/21/2025Listing removed$509,900$170/sqft
    Source: Bright MLS #MDWA2028998 Report a problem
    8/5/2025Contingent$509,900$170/sqft
    Source: Bright MLS #MDWA2028998 Report a problem
    7/23/2025Price change$509,900-1%$170/sqft
    Source: Bright MLS #MDWA2028998 Report a problem
    7/16/2025Listed for sale$515,000$172/sqft
    Source: Bright MLS #MDWA2028998 Report a problem
    7/10/2025Contingent$515,000$172/sqft
    Source: Bright MLS #MDWA2028998 Report a problem
    6/28/2025Listed for sale$515,000+56.1%$172/sqft
    Source: Bright MLS #MDWA2028998 Report a problem
    6/2/2017Sold$330,000-2.9%$110/sqft
    Source: Public Record Report a problem
    4/8/2017Price change$340,000-2.9%$113/sqft
    Source: USRealty.com LLP #WA9856963 Report a problem
    1/21/2017Listed for sale$350,000+9.1%$117/sqft
    Source: Owner Report a problem
    5/18/2004Sold$320,790$107/sqft
    Source: Public Record Report a problem

    Public tax history

    YearProperty taxesTax assessment
    2025$3,695 -19.6%$403,833 +11.9%
    2024$4,598 +1.2%$360,900 +1.2%
    2023$4,545 +1.2%$356,733 -1.2%
    2022$4,492 -0.4%$360,900 +3.6%
    2021$4,508 +5%$348,400 +5%
    2020$4,294 +5.3%$331,833 -4.8%
    2019$4,080 +5.5%$348,400 +16.6%
    2018$3,865 +6.9%$298,700 +0.1%
    2017$3,616 +31.3%$298,367 +0.1%
    2016$2,754 $298,033 +0.1%
    2015$2,754 $297,700 +0.2%
    2014$2,754 $297,100 +0.2%
    2013-- $296,500 +0.2%
    2012-- $295,900
    2011-- $295,900
    2010-- $295,900 -33.1%
    2009-- $442,010 +11.9%
    2008-- $395,100 +13.5%
    2007-- $348,190 +15.6%
    2006-- $301,280 +6.5%
    2005-- $282,982 +615.5%
    2004-- $39,550 +14.5%
    2003-- $34,550

    Find assessor info on the county website

    Neighborhood: 21713

    Nearby schools

    GreatSchools rating
    Schools provided by the listing agent
    • Elementary: Boonsboro
    • Middle: Boonsboro
    • High: Boonsboro Sr
    • District: Washington County Public Schools

    Source: Bright MLS. This data may not be complete. We recommend contacting the local school district to confirm school assignments for this home.

    Get a cash offer in 3 minutes
    Find out how much your home could sell for in as little as 3 minutes with a no-obligation cash offer.
    Estimated market value
    $516,400
    Get a cash offer in 3 minutes
    Find out how much your home could sell for in as little as 3 minutes with a no-obligation cash offer.
    Estimated market value
    $516,400