Welcome to this beautifully maintained home in one of Eugene’s most friendly and established neighborhoods. On the market for the first time in over three decades, this is a rare opportunity to own a home that has been truly cared for. Inside, you’ll find warm wood flooring and abundant natural light that create a bright, inviting atmosphere throughout, perfect for entertaining. The kitchen features newer stainless steel appliances and a brand new dishwasher, blending modern convenience with timeless style. Major updates include a newer roof, completely remodeled primary bathroom, newer exterior paint, and a newer HVAC system for added peace of mind. Enjoy year-round outdoor living under the covered back porch and large backyard — perfect for relaxing or hosting. The backyard also includes multiple garden boxes. Don’t miss the spacious 3-car garage, offering plenty of room for vehicles, storage, hobbies, or workspace. Homes like this don’t come around often. Thoughtfully maintained, ideally located, and ready for its next chapter.
Sold
$526,500
212 Chimney Rock Ln, Eugene, OR 97404
3beds
1,856sqft
Residential, Single Family Residence
Built in 1994
8,276 Square Feet Lot
$522,300 Zestimate®
$284/sqft
$2,675 Estimated rent
Home value
$522,300
$496,000 - $548,000
$2,675/mo
Zestimate® history
Owner options
List your home for rent
$2,675/mo
Rent Zestimate®
Find your next renter with Zillow Rental Manager. Plus, with online applications, you can quickly screen prospective tenants – for free.
$2,675/mo
Rent Zestimate®
Refinance and save
$3,361/mo
Est. payment
Refinancing to a lower rate could help reduce your monthly payments and save thousands over the life of the loan.
$3,361/mo
Est. payment
Explore your selling options
Work with a Zillow partner agent
Leverage their expertise and Zillow's premium Showcase listings to get your home seen by more buyers.
Get startedList with your own agent
Get your home in front of millions of buyers by listing it on Zillow.
Learn how to do itSell it yourself
Take full control of how buyers see your home on Zillow by listing For Sale by Owner (FSBO).
List your homeWhat's special
Large backyardCompletely remodeled primary bathroomNewer exterior paintAbundant natural lightWarm wood flooringNewer stainless steel appliancesBrand new dishwasher
Zillow last checked:
Listing updated:
Listed by:
Tristan Britten simon@urepro.com,
United Real Estate Properties
Bought with:
Jamie Black, 201220712
Coldwell Banker Professional Group
Source: RMLS (OR),MLS#: 118579127
Facts & features
Interior
Bedrooms & bathrooms
- Bedrooms: 3
- Bathrooms: 2
- Full bathrooms: 2
- Main level bathrooms: 2
Rooms
- Room types: Bedroom 2, Bedroom 3, Dining Room, Family Room, Kitchen, Living Room, Primary Bedroom
Primary bedroom
- Features: Exterior Entry, Updated Remodeled, Closet, Ensuite, Walkin Closet, Walkin Shower, Wallto Wall Carpet
- Level: Main
Bedroom 2
- Features: Updated Remodeled, Closet, Wallto Wall Carpet
- Level: Main
Dining room
- Features: Updated Remodeled, Wallto Wall Carpet
- Level: Main
Family room
- Features: Updated Remodeled, Wallto Wall Carpet
- Level: Main
Kitchen
- Features: Builtin Range, Dishwasher, Disposal, Microwave, Updated Remodeled, Free Standing Refrigerator, Wood Floors
- Level: Main
Living room
- Features: Updated Remodeled, Wallto Wall Carpet
- Level: Main
Heating
- Heat Pump
Cooling
- Central Air
Appliances
- Included: Built-In Range, Built-In Refrigerator, Dishwasher, Disposal, Microwave, Range Hood, Stainless Steel Appliance(s), Free-Standing Refrigerator, Electric Water Heater
Features
- Updated Remodeled, Closet, Walk-In Closet(s), Walkin Shower
- Flooring: Wall to Wall Carpet, Wood
- Windows: Double Pane Windows
Interior area
- Total structure area: 1,856
- Total interior livable area: 1,856 sqft
Property
Parking
- Total spaces: 1
- Parking features: Driveway, Garage Door Opener, Attached
- Attached garage spaces: 1
- Has uncovered spaces: Yes
Accessibility
- Accessibility features: One Level, Walkin Shower, Accessibility
Features
- Levels: One
- Stories: 1
- Patio & porch: Covered Patio, Porch
- Exterior features: Yard, Exterior Entry
Lot
- Size: 8,276 Square Feet
- Features: Level, SqFt 7000 to 9999
Details
- Parcel number: 1502002
Construction
Type & style
- Home type: SingleFamily
- Property subtype: Residential, Single Family Residence
Materials
- Cement Siding, Wood Siding
- Roof: Composition
Condition
- Updated/Remodeled
- New construction: No
- Year built: 1994
Utilities & green energy
- Sewer: Public Sewer
- Water: Public
Community & HOA
HOA
- Has HOA: No
Location
- Region: Eugene
Financial & listing details
- Price per square foot: $284/sqft
- Tax assessed value: $529,798
- Annual tax amount: $5,939
- Date on market: 3/2/2026
- Cumulative days on market: 2 days
- Listing terms: Cash,Conventional,FHA,VA Loan
- Road surface type: Paved
Price history
| Date | Event | Price |
|---|---|---|
| 4/15/2026 | Sold | $526,500+1.3%$284/sqft |
Source:  RMLS (OR) #118579127 Report a problem RMLS (OR) #118579127 Report a problem | ||
| 3/4/2026 | Pending sale | $520,000$280/sqft |
Source: RMLS (OR) #118579127 Report a problem | ||
| 3/2/2026 | Listed for sale | $520,000$280/sqft |
Source: RMLS (OR) #118579127 Report a problem | ||
Public tax history
| Year | Property taxes | Tax assessment |
|---|---|---|
| 2025 | $5,940 +1.3% | $331,157 +3% |
| 2024 | $5,866 +2.6% | $321,512 +3% |
| 2023 | $5,716 +4% | $312,148 +3% |
| 2022 | $5,495 +6.5% | $303,057 +3% |
| 2021 | $5,161 +1.7% | $294,231 +3% |
| 2020 | $5,075 +4.4% | $285,662 +3% |
| 2019 | $4,862 +7.3% | $277,342 +3% |
| 2018 | $4,532 | $269,265 +3% |
| 2017 | $4,532 -1.6% | $261,422 +3% |
| 2016 | $4,604 +3.8% | $253,808 +3% |
| 2015 | $4,437 +4.2% | $246,416 +3% |
| 2014 | $4,258 +7.7% | $239,239 +3% |
| 2013 | $3,955 +12.6% | $232,271 +5.9% |
| 2012 | $3,512 | $219,393 -2.7% |
| 2011 | -- | $225,506 +3% |
| 2010 | -- | $218,938 +3% |
| 2009 | -- | $212,561 +3% |
| 2008 | -- | $206,370 +3% |
| 2007 | -- | $200,359 +3% |
| 2006 | -- | $194,523 +3% |
| 2005 | -- | $188,857 +3% |
| 2004 | -- | $183,356 +3% |
| 2003 | -- | $178,016 +3% |
| 2002 | -- | $172,831 +3% |
| 2001 | -- | $167,797 +3% |
| 2000 | -- | $162,910 |
Find assessor info on the county website
Neighborhood: Santa Clara
Nearby homes
- $501,8003 bd2 ba924 sqft204 Chimney Rock Ln, Eugene, OR 97404Off Market
- $573,4003 bd3 ba2k sqft218 Chimney Rock Ln, Eugene, OR 97404Off Market
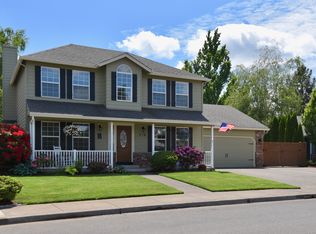
- $468,0003 bd2 ba1.2k sqft161 Lynnbrook Dr, Eugene, OR 97404Sold

- $643,0003 bd2 ba2.3k sqft207 Chimney Rock Ln, Eugene, OR 97404Off Market
- $392,9003 bd2 ba1.2k sqft171 Lynnbrook Dr, Eugene, OR 97404Off Market
- $532,2003 bd2 ba1.6k sqft4186 Victoria Ln, Eugene, OR 97404Off Market
- $401,4003 bd2 ba1.1k sqft155 Lynnbrook Dr, Eugene, OR 97404Off Market
- $488,3003 bd2 ba1.5k sqft224 Chimney Rock Ln, Eugene, OR 97404Off Market
Nearby schools
GreatSchools rating
- 6/10Awbrey Park Elementary SchoolGrades: K-5Distance: 0.4 mi
- 6/10Madison Middle SchoolGrades: 6-8Distance: 1.4 mi
- 3/10North Eugene High SchoolGrades: 9-12Distance: 2 mi
Schools provided by the listing agent
- Elementary: Awbrey Park
- Middle: Madison
- High: North Eugene
Source: RMLS (OR). This data may not be complete. We recommend contacting the local school district to confirm school assignments for this home.
Sell for more on Zillow
Get a Zillow Showcase℠ listing at no additional cost and you could sell for .
$522,300
2% more
+$10,446
With Zillow Showcase(estimated)
$532,746
Sell for more on Zillow
Get a Zillow Showcase℠ listing at no additional cost and you could sell for .
$522,300
2% more
+$10,446
With Zillow Showcase(estimated)
$532,746
- Oregon
- Lane County
- Eugene
- 97404
- Santa Clara
- 212 Chimney Rock Ln
