Welcome to this “soon to be yours” charming home on Church Street in Whitinsville. While you are able to walk to amenities and restaurants this cozy home is set back to allow privacy. Currently used as a 2 bedroom home with the 3rd bedroom transformed into a laundry room, however could easily transition back to a bedroom, if preferred. Beautiful kitchen, complete with propane range, wood cabinetry and butcher block counters ready for making those fabulous meals. Expansive outdoor entertaining and recreation space is ready to host your next event complete with all your outdoor cooking needs or to just sit and relax by the fire. 20x50ft detached garage with heating and cooling, ready for your cars or projects. Storage container for additional storage tucked out of the way behind the garage. This home is ready for you to move right in and add your own touches to make it yours. Showings start immediately. Open Houses Saturday 7/6/2024 10-12PM and Sunday 7/7/2024 11-1PM.
Sold for $325,900
$325,900
212 Church St, Northbridge, MA 01534
3beds
1,142sqft
Single Family Residence
Built in 1900
0.27 Acres Lot
$433,500 Zestimate®
$285/sqft
$2,790 Estimated rent
Home value
$433,500
$412,000 - $460,000
$2,790/mo
Zestimate® history
Owner options
List your home for rent
$2,790/mo
Rent Zestimate®
Find your next renter with Zillow Rental Manager. Plus, with online applications, you can quickly screen prospective tenants – for free.
$2,790/mo
Rent Zestimate®
Refinance and save
$2,093/mo
Est. payment
Refinancing to a lower rate could help reduce your monthly payments and save thousands over the life of the loan.
$2,093/mo
Est. payment
Explore your selling options
Work with a Zillow partner agent
Leverage their expertise and Zillow's premium Showcase listings to get your home seen by more buyers.
Get startedList with your own agent
Get your home in front of millions of buyers by listing it on Zillow.
Learn how to do itSell it yourself
Take full control of how buyers see your home on Zillow by listing For Sale by Owner (FSBO).
List your homeWhat's special
Zillow last checked:
Listing updated:
Listed by:
The Schlesman Realty Group 508-930-6875,
ERA Key Realty Services 508-234-0550
Bought with:
O'Donnell Brothers Homes
eXp Realty
Source: MLS PIN,MLS#: 73259360
Facts & features
Interior
Bedrooms & bathrooms
- Bedrooms: 3
- Bathrooms: 2
- Full bathrooms: 2
Primary bedroom
- Features: Flooring - Wall to Wall Carpet
- Level: Second
- Area: 145.95
- Dimensions: 10.5 x 13.9
Bedroom 2
- Features: Flooring - Wall to Wall Carpet
- Level: Second
- Area: 133.35
- Dimensions: 10.5 x 12.7
Bedroom 3
- Features: Flooring - Wall to Wall Carpet
- Level: Second
- Area: 96.57
- Dimensions: 10.6 x 9.11
Bathroom 1
- Features: Bathroom - With Shower Stall, Flooring - Laminate
- Level: First
- Area: 60.9
- Dimensions: 10.5 x 5.8
Bathroom 2
- Features: Bathroom - With Shower Stall, Flooring - Laminate
- Level: Second
- Area: 48.96
- Dimensions: 7.2 x 6.8
Dining room
- Features: Flooring - Wood
- Level: First
- Area: 42.6
- Dimensions: 7.1 x 6
Kitchen
- Features: Flooring - Hardwood, Kitchen Island, Gas Stove
- Level: First
- Area: 232.17
- Dimensions: 21.3 x 10.9
Living room
- Features: Flooring - Stone/Ceramic Tile, Flooring - Wood
- Level: First
- Area: 97.65
- Dimensions: 10.5 x 9.3
Heating
- Forced Air, Oil
Cooling
- Window Unit(s), Other
Appliances
- Included: Water Heater, Range, Oven, Dishwasher, Refrigerator, Washer, Dryer
- Laundry: Electric Dryer Hookup, Washer Hookup
Features
- Flooring: Wood, Carpet
- Basement: Full,Bulkhead,Concrete
- Has fireplace: No
Interior area
- Total structure area: 1,142
- Total interior livable area: 1,142 sqft
Property
Parking
- Total spaces: 8
- Parking features: Detached, Heated Garage, Garage Faces Side, Paved Drive, Off Street, Paved
- Garage spaces: 4
- Uncovered spaces: 4
Features
- Patio & porch: Patio
- Exterior features: Patio, Fenced Yard, Other
- Fencing: Fenced
Lot
- Size: 0.27 Acres
Details
- Parcel number: M:0014A B:00170,1641764
- Zoning: B1
Construction
Type & style
- Home type: SingleFamily
- Architectural style: Colonial
- Property subtype: Single Family Residence
Materials
- Frame
- Foundation: Stone
- Roof: Shingle
Condition
- Year built: 1900
Utilities & green energy
- Electric: 200+ Amp Service
- Sewer: Public Sewer
- Water: Public
- Utilities for property: for Gas Range, for Electric Dryer, Washer Hookup
Community & HOA
Community
- Features: Shopping, Golf, Highway Access
HOA
- Has HOA: No
Location
- Region: Northbridge
Financial & listing details
- Price per square foot: $285/sqft
- Tax assessed value: $249,200
- Annual tax amount: $3,013
- Date on market: 1/6/2026
- Listing terms: Contract
- Exclusions: Pellet Stoves, Pellets In Garage, Fridge In Garage, Crane In Garage. (These Items Are Negotiable)
Price history
| Date | Event | Price |
|---|---|---|
| 9/13/2024 | Sold | $325,900$285/sqft |
Source: MLS PIN #73259360 Report a problem | ||
| 7/8/2024 | Contingent | $325,900$285/sqft |
Source: MLS PIN #73259360 Report a problem | ||
| 7/1/2024 | Listed for sale | $325,900+334.5%$285/sqft |
Source: MLS PIN #73259360 Report a problem | ||
| 9/13/1996 | Sold | $75,000-48.8%$66/sqft |
Source: Public Record Report a problem | ||
| 4/16/1991 | Sold | $146,402$128/sqft |
Source: Public Record Report a problem | ||
Public tax history
| Year | Property taxes | Tax assessment |
|---|---|---|
| 2025 | $3,299 +9.5% | $279,800 +12.3% |
| 2024 | $3,013 +0.6% | $249,200 +7.9% |
| 2023 | $2,994 +12.3% | $231,000 +19.3% |
| 2022 | $2,666 +5.3% | $193,600 +10.8% |
| 2021 | $2,531 +6.7% | $174,700 +1.9% |
| 2020 | $2,372 +9.3% | $171,400 +2.5% |
| 2019 | $2,170 +4.4% | $167,300 +4.2% |
| 2018 | $2,078 -1.4% | $160,600 +3.1% |
| 2017 | $2,107 +9.9% | $155,700 +11.6% |
| 2016 | $1,918 +2.7% | $139,500 |
| 2015 | $1,867 +0.9% | $139,500 |
| 2014 | $1,850 -3.6% | $139,500 -10.3% |
| 2013 | $1,920 -4.3% | $155,500 -0.8% |
| 2012 | $2,007 +7.3% | $156,700 -1.9% |
| 2011 | $1,870 +0.5% | $159,800 -10.7% |
| 2010 | $1,861 -1.5% | $178,900 -4.7% |
| 2009 | $1,889 +5.6% | $187,800 -8.9% |
| 2008 | $1,788 -2.2% | $206,200 -3.7% |
| 2007 | $1,828 +9.3% | $214,100 +10.3% |
| 2006 | $1,673 +7.4% | $194,100 +12.8% |
| 2005 | $1,558 +12.2% | $172,000 +63.8% |
| 2004 | $1,388 +2.4% | $105,000 |
| 2003 | $1,356 +6.5% | $105,000 +30% |
| 2001 | $1,273 +19.3% | $80,800 +12.2% |
| 1998 | $1,067 | $72,000 |
Find assessor info on the county website
Neighborhood: Whitinsville
Nearby homes
- $554,9005 bd3 ba2.8k sqft208-210 Church St, Northbridge, MA 01534Off Market
- $554,0005 bd3 ba2.8k sqft208-210 Church St, Whitinsville, MA 01588Sold
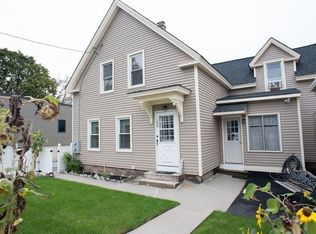
- $--2 bd1 ba-- sqft208 Church St, Whitinsville, MA 01588Off Market

- $---- bd-- ba-- sqft216 Church St, Whitinsville, MA 01588Off Market
- $185,300-- bd-- ba4.6k sqft202 Church St, Northbridge, MA 01534Off Market
- $426,400-- bd2 ba5k sqft202 Church, Northbridge, MA 01534Off Market
- $418,9003 bd1 ba1.6k sqft53 East St, Northbridge, MA 01534Off Market
- $641,4006 bd3 ba3.8k sqft45-47 East St, Northbridge, MA 01534Off Market
Nearby schools
GreatSchools rating
- 5/10Northbridge Elementary SchoolGrades: PK-5Distance: 1.3 mi
- 5/10Northbridge Middle SchoolGrades: 6-8Distance: 0.3 mi
- 3/10Northbridge High SchoolGrades: 9-12Distance: 0.6 mi
Get a cash offer in 3 minutes
Find out how much your home could sell for in as little as 3 minutes with a no-obligation cash offer.
Estimated market value
$433,500
Get a cash offer in 3 minutes
Find out how much your home could sell for in as little as 3 minutes with a no-obligation cash offer.
Estimated market value
$433,500
Nearby cities
Nearby neighborhoods
Nearby zip codes
Other Northbridge Topics
