Skip main navigation
Closed
  • $648,800

    212 Clearblue Loop, Summerville, SC 29486

    4beds
    2,699sqft
    Single Family Residence
    Built in 2022
    10,454 Square Feet Lot
    $648,800 Zestimate®
    $240/sqft
    $3,176 Estimated rent

    Home value

    $648,800

    $616,000 - $681,000

    $3,176/mo

    Zestimate® history
    Loading
    Loading...

    Owner options

    List your home for rent

    $3,176/mo

    Rent Zestimate®

    Find your next renter with Zillow Rental Manager. Plus, with online applications, you can quickly screen prospective tenants – for free.

    Learn more

    $3,176/mo

    Rent Zestimate®

    Refinance and save

    $3,753/mo

    Est. payment

    Refinancing to a lower rate could help reduce your monthly payments and save thousands over the life of the loan.

    See today's rates

    $3,753/mo

    Est. payment

    Explore your selling options

    Work with a Zillow partner agent

    Leverage their expertise and Zillow's premium Showcase listings to get your home seen by more buyers.

    Get started

    List with your own agent

    Get your home in front of millions of buyers by listing it on Zillow.

    Learn how to do it

    Sell it yourself

    Take full control of how buyers see your home on Zillow by listing For Sale by Owner (FSBO).

    List your home

    What's special

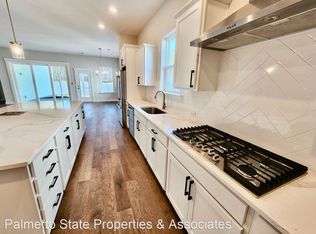
    Why wait to build? This beautifully appointed Ashberry by David Weekley is move-in ready and perfectly positioned on a premium corner homesite overlooking a pond in highly desirable Midtown Nexton--a combination that's increasingly hard to find.Enjoy exceptional privacy from the extended screened porch, while inside you're welcomed by a private study with French doors, ideal for a home office or den. The open-concept main living area is light, bright, and designed for both everyday living and entertaining, featuring a stunning 12' sliding glass door that seamlessly connects indoor and outdoor spaces. The entire interior has just been freshly painted, giving the home a crisp, like-new feel.The white gourmet kitchen shines with a large center island, corner pantry, and abundant prep space. A main-level bedroom with a full bath offers flexible living for guests, teens, or multi-generational needs an increasingly sought-after feature. Upstairs, a generous bonus flex space provides room for a TV lounge, homework area, or playroom, along with two additional bedrooms, a full bath, and a spacious laundry room. The Owner's Retreat spans an entire side of the home, offering a true escape with a spa-inspired bath featuring separate tub and shower, crisp white finishes, marble-look details, and an impressive walk-in closet. Unbeatable location: walk to the soon-to-open Nexton Middle School, enjoy a short golf-cart ride to Nexton Elementary, and access resort-style amenities: pools, tennis and pickleball courts plus restaurants, coffee shops, fitness studios, grocery stores, medical facilities, and more. Premium lot. Privacy. Established community. No construction wait. Freshly painted and move-in ready.

    Zillow last checked:

    Listing updated:

    Listed by:

    Better Homes And Gardens Real Estate Palmetto

    Bought with:

    Realty ONE Group Coastal

    Source: CTMLS,MLS#: 26002663MLS Logo

    Facts & features

    Interior

    Bedrooms & bathrooms
    • Bedrooms: 4
    • Bathrooms: 3
    • Full bathrooms: 3
    Rooms
    • Room types: Bonus Room, Family Room, Bonus, Eat-In-Kitchen, Family, Laundry, Study
    Heating
    • Forced Air, Natural Gas
    Cooling
    • Central Air
    Appliances
    • Laundry: Laundry Room
    Features
    • Ceiling - Smooth, High Ceilings, Kitchen Island, Walk-In Closet(s), Eat-in Kitchen
    • Flooring: Carpet, Ceramic Tile, Wood
    • Windows: ENERGY STAR Qualified Windows
    • Has fireplace: No
    Interior area
    • Total structure area: 2,699
    • Total interior livable area: 2,699 sqft

    Property

    Parking
    • Total spaces: 2
    • Parking features: Garage, Attached
    • Attached garage spaces: 2
    Features
    • Levels: Two
    • Stories: 2
    • Patio & porch: Front Porch, Screened
    • Fencing: Wood
    • Waterfront features: Pond
    Lot
    • Size: 10,454 Square Feet
    • Features: 0 - .5 Acre, Wooded
    Details
    • Parcel number: 2091301206

    Construction

    Type & style
    • Home type: SingleFamily
    • Architectural style: Traditional
    • Property subtype: Single Family Residence
    Materials
    • Cement Siding
    • Foundation: Raised
    • Roof: Architectural
    Condition
    • New construction: No
    • Year built: 2022

    Utilities & green energy

    • Sewer: Public Sewer
    • Water: Public
    • Utilities for property: BCW & SA, Berkeley Elect Co-Op
    Green energy
    • Green verification: HERS Index Score
    • Energy efficient items: HVAC, Insulation, Roof
    • Indoor air quality: Ventilation

    Community & HOA

    Community
    • Features: Clubhouse, Fitness Center, Park, Pool, Tennis Court(s), Trash, Walk/Jog Trails
    • Subdivision: Nexton
    Location
    • Region: Summerville

    Financial & listing details

    • Price per square foot: $240/sqft
    • Tax assessed value: $643,600
    • Annual tax amount: $10,377
    • Date on market: 1/29/2026
    • Listing terms: Cash,Conventional,FHA,VA Loan

    Price history

    DateEventPrice
    8/11/2026Sold$648,800-1.7%$240/sqft
    Source: CTMLS #26002663 Report a problem
    4/28/2026Price change$659,900-5.6%$244/sqft
    Source: CTMLS #26002663 Report a problem
    4/9/2026Price change$699,000-2.2%$259/sqft
    Source: CTMLS #26002663 Report a problem
    3/9/2026Price change$715,000-3.4%$265/sqft
    Source: CTMLS #26002663 Report a problem
    1/29/2026Listed for sale$740,000+8.4%$274/sqft
    Source: CTMLS #26002663 Report a problem
    8/29/2022Sold$682,566$253/sqft
    Source: CTMLS #22004907 Report a problem
    3/5/2022Pending sale$682,566$253/sqft
    Source: CTMLS #22004907 Report a problem
    2/28/2022Listed for sale$682,566$253/sqft
    Source: CTMLS #22004907 Report a problem

    Public tax history

    YearProperty taxesTax assessment
    2024$10,377 0%$38,620 +3.5%
    2023$10,381 +317.9%$37,300 +521.7%
    2022$2,484 +202.5%$6,000
    2021$821 --
    Find assessor info on the county website

    Neighborhood: 29486

    Nearby schools

    GreatSchools rating
    Schools provided by the listing agent
    • Elementary: Nexton Elementary
    • Middle: Sangaree
    • High: Cane Bay High School

    Source: CTMLS. This data may not be complete. We recommend contacting the local school district to confirm school assignments for this home.

    Get a cash offer in 3 minutes
    Find out how much your home could sell for in as little as 3 minutes with a no-obligation cash offer.
    Estimated market value
    $648,800
    Get a cash offer in 3 minutes
    Find out how much your home could sell for in as little as 3 minutes with a no-obligation cash offer.
    Estimated market value
    $648,800