Welcome to this BEAUTIFULLY UPGRADED END-UNIT TOWNHOME, perfectly positioned in a PEACEFUL COMMUNITY with CONVENIENT ACCESS to the HIGHWAY—ideal for both quiet living and EASY COMMUTING. This LIGHT-FILLED home benefits from EXTRA WINDOWS exclusive to end units, creating a BRIGHT and INVITING ATMOSPHERE throughout. The main living space is enhanced with ELEGANT CROWN MOLDING and UPGRADED LVP FLOORING. The kitchen is thoughtfully designed with MODERN FINISHES, including QUARTZ COUNTERTOPS, a CUSTOM BACKSPLASH, INSTANT HOT WATER, BRUSHED NICKEL HARDWARE, STAINLESS STEEL APPLIANCES, and a GAS STOVE—perfect for EVERYDAY LIVING and ENTERTAINING alike. Added conveniences such as a DROP-OFF SPACE for shoes and coats elevate the home’s FUNCTIONALITY. Upstairs, the SPACIOUS PRIMARY SUITE features a BEAUTIFULLY DECORATED ACCENT WALL and a LUXURIOUS EN-SUITE BATHROOM complete with a TILED SHOWER with BUILT-IN SEATING. ETHERNET WIRING is installed in both the PRIMARY BEDROOM and a SECONDARY BEDROOM currently being used as an OFFICE, making this home ideal for REMOTE WORK or HIGH-SPEED CONNECTIVITY needs. Additional upgrades include CEILING FANS throughout and FULL ETHERNET WIRING for enhanced connectivity. The property also offers a ONE-CAR GARAGE with AMPLE ADDITIONAL PARKING—comfortably accommodating TWO MORE VEHICLES due to an extra parking pad —and is also located just steps from VISITOR PARKING for added convenience. This MOVE-IN-READY home combines MODERN UPGRADES, thoughtful details, and a PRIME LOCATION—making it a STANDOUT OPPORTUNITY you won’t want to miss.
Sold for $276,900
$276,900
212 Clearwood Dr, Simpsonville, SC 29681
3beds
1,568sqft
Townhouse, Residential
Built in ----
2,178 Square Feet Lot
$277,100 Zestimate®
$177/sqft
$1,789 Estimated rent
Home value
$277,100
Estimated sales range
Not available
$1,789/mo
Zestimate® history
Owner options
List your home for rent
$1,789/mo
Rent Zestimate®
Find your next renter with Zillow Rental Manager. Plus, with online applications, you can quickly screen prospective tenants – for free.
$1,789/mo
Rent Zestimate®
Refinance and save
$1,643/mo
Est. payment
Refinancing to a lower rate could help reduce your monthly payments and save thousands over the life of the loan.
$1,643/mo
Est. payment
Explore your selling options
Work with a Zillow partner agent
Leverage their expertise and Zillow's premium Showcase listings to get your home seen by more buyers.
Get startedList with your own agent
Get your home in front of millions of buyers by listing it on Zillow.
Learn how to do itSell it yourself
Take full control of how buyers see your home on Zillow by listing For Sale by Owner (FSBO).
List your homeWhat's special
Instant hot waterLight-filled homeBeautifully decorated accent wallOne-car garageFull ethernet wiringLuxurious en-suite bathroomBrushed nickel hardware
Zillow last checked:
Listing updated:
Listed by:
Laurie Hughes 864-350-8187,
Bluefield Realty Group,
Pamela Borghesani,
Bluefield Realty Group
Bought with:
Kevin Brisson
Chucktown Homes Team by LPT
Source: Greater Greenville AOR,MLS#: 1585366
Facts & features
Interior
Bedrooms & bathrooms
- Bedrooms: 3
- Bathrooms: 3
- Full bathrooms: 2
- 1/2 bathrooms: 1
Rooms
- Room types: Laundry
Primary bedroom
- Area: 228
- Dimensions: 19 x 12
Bedroom 2
- Area: 108
- Dimensions: 9 x 12
Bedroom 3
- Area: 108
- Dimensions: 9 x 12
Primary bathroom
- Features: Double Sink, Full Bath
- Level: Second
Dining room
- Area: 117
- Dimensions: 9 x 13
Kitchen
- Area: 130
- Dimensions: 10 x 13
Living room
- Area: 180
- Dimensions: 15 x 12
Heating
- Natural Gas
Cooling
- Central Air, Electric
Appliances
- Included: Gas Cooktop, Dishwasher, Disposal, Dryer, Refrigerator, Washer, Microwave, Electric Water Heater
- Laundry: 2nd Floor, Electric Dryer Hookup, Laundry Room
Features
- Ceiling Fan(s), Open Floorplan, Countertops – Quartz
- Flooring: Carpet, Ceramic Tile, Luxury Vinyl
- Basement: None
- Has fireplace: No
- Fireplace features: None
Interior area
- Total structure area: 1,514
- Total interior livable area: 1,568 sqft
Property
Parking
- Total spaces: 1
- Parking features: Attached, Parking Pad, Paved
- Attached garage spaces: 1
- Has uncovered spaces: Yes
Features
- Levels: Two
- Stories: 2
- Patio & porch: Patio
Lot
- Size: 2,178 Square Feet
- Features: 1/2 Acre or Less
Details
- Parcel number: 0295020102700
Construction
Type & style
- Home type: Townhouse
- Architectural style: Other
- Property subtype: Townhouse, Residential
Materials
- Stone, Vinyl Siding
- Foundation: Slab
- Roof: Composition
Utilities & green energy
- Sewer: Public Sewer
- Water: Public
- Utilities for property: Cable Available, Underground Utilities
Community & HOA
Community
- Features: Common Areas, Landscape Maintenance
- Subdivision: Brookwood Commons
HOA
- Has HOA: Yes
- Services included: Maintenance Grounds, Trash, Restrictive Covenants, Yard Irrigation
Location
- Region: Simpsonville
Financial & listing details
- Price per square foot: $177/sqft
- Tax assessed value: $209,710
- Annual tax amount: $1,274
- Date on market: 3/19/2026
Price history
| Date | Event | Price |
|---|---|---|
| 6/11/2026 | Sold | $276,900+0.7%$177/sqft |
Source:  Greater Greenville AOR #1585366 Report a problem Greater Greenville AOR #1585366 Report a problem | ||
| 5/2/2026 | Contingent | $274,900$175/sqft |
Source: Greater Greenville AOR #1585366 Report a problem | ||
| 4/24/2026 | Price change | $274,900-1.8%$175/sqft |
Source: Greater Greenville AOR #1585366 Report a problem | ||
| 3/19/2026 | Listed for sale | $279,900+32.1%$179/sqft |
Source: Greater Greenville AOR #1585366 Report a problem | ||
| 11/30/2018 | Sold | $211,818$135/sqft |
Source: Public Record Report a problem | ||
Public tax history
| Year | Property taxes | Tax assessment |
|---|---|---|
| 2024 | $1,274 -0.1% | $209,710 |
| 2023 | $1,275 +3.9% | $209,710 |
| 2022 | $1,228 -0.1% | $209,710 |
| 2021 | $1,228 -1.6% | $209,710 +4.4% |
| 2020 | $1,249 +3.8% | $200,780 |
| 2019 | $1,203 +237.4% | $200,780 +401.9% |
| 2018 | $357 | $40,000 |
Find assessor info on the county website
Neighborhood: 29681
Nearby homes
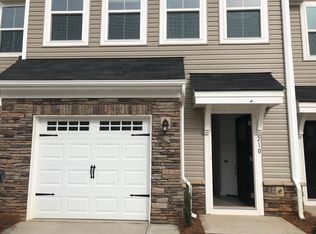
- $265,2003 bd3 ba1.6k sqft210 Clearwood Dr, Simpsonville, SC 29681Off Market
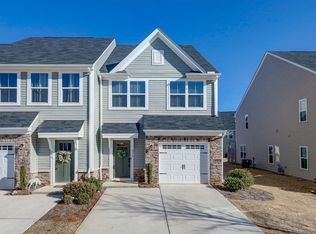
- $284,5003 bd3 ba1.5k sqft126 Roseridge, Simpsonville, SC 29681Off Market
- $282,3003 bd3 ba1.5k sqft214 Clearwood Dr, Simpsonville, SC 29681Off Market
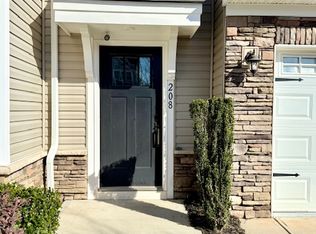
- $275,0003 bd3 ba1.5k sqft208 Clearwood Dr, Simpsonville, SC 29681Off Market
- $276,7003 bd2 ba1.5k sqft216 Clearwood Dr, Simpsonville, SC 29681Off Market
- $270,5003 bd2 ba1.5k sqft223 Clearwood Dr, Simpsonville, SC 29681Off Market
- $247,6003 bd3 ba1.4k sqft218 Clearwood Dr, Simpsonville, SC 29681Off Market
- $276,5003 bd3 ba1.6k sqft220 Clearwood Dr, Simpsonville, SC 29681Off Market
Nearby schools
GreatSchools rating
- 9/10Bethel Elementary SchoolGrades: K-5Distance: 0.6 mi
- 7/10Mauldin Middle SchoolGrades: 6-8Distance: 2.5 mi
- 10/10Mauldin High SchoolGrades: 9-12Distance: 1.8 mi
Schools provided by the listing agent
- Elementary: Bethel
- Middle: Mauldin
- High: Mauldin
Source: Greater Greenville AOR. This data may not be complete. We recommend contacting the local school district to confirm school assignments for this home.
Get a cash offer in 3 minutes
Find out how much your home could sell for in as little as 3 minutes with a no-obligation cash offer.
Estimated market value
$277,100
Get a cash offer in 3 minutes
Find out how much your home could sell for in as little as 3 minutes with a no-obligation cash offer.
Estimated market value
$277,100
- South Carolina
- Greenville County
- Simpsonville
- 29681
- 212 Clearwood Dr
Nearby cities
Nearby zip codes
Other Simpsonville Topics
