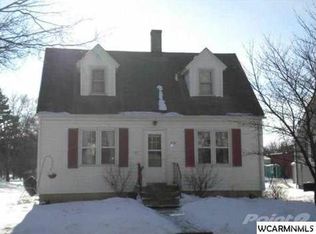
Move right into this beautifully updated 3-bedroom, 1-bath home! The main level features a large, bright living room with hardwood floors, two comfortable bedrooms, and an updated full bathroom conveniently located nearby. The kitchen and dining area offers plenty of space for everyday living and includes new appliances. Upstairs, you’ll find a spacious loft with new carpet that works perfectly as a third bedroom, home office, playroom, or flexible living space. The partially finished basement adds even more room to enjoy, featuring a huge family room with brand-new carpet and the potential to create a fourth bedroom if desired. Additional updates include new shingles on both the home and detached single garage. With its modern updates, flexible layout, and inviting living spaces, this property is ready for its next owner to call home.
Closed
Zillow last checked:
Listing updated:
Bought with:
Amanda Frank
Reiner Real Estate
Source: NorthstarMLS as distributed by MLS GRID,MLS#: 7096408
Price history
| Date | Event | Price |
|---|---|---|
| 9/4/2026 | Sold | $105,000-15.7%$66/sqft |
Source:  NorthstarMLS as distributed by MLS GRID #7096408 Report a problem NorthstarMLS as distributed by MLS GRID #7096408 Report a problem | ||
| 7/20/2026 | Pending sale | $124,500$78/sqft |
Source: NorthstarMLS as distributed by MLS GRID #7096408 Report a problem | ||
| 6/21/2026 | Listed for sale | $124,500+56.6%$78/sqft |
Source: NorthstarMLS as distributed by MLS GRID #7096408 Report a problem | ||
| 10/2/2025 | Listing removed | $79,500$50/sqft |
Source: NorthstarMLS as distributed by MLS GRID #6762791 Report a problem | ||
| 8/12/2025 | Pending sale | $79,500$50/sqft |
Source: NorthstarMLS as distributed by MLS GRID #6762791 Report a problem | ||
| 7/29/2025 | Listed for sale | $79,500+28.4%$50/sqft |
Source: NorthstarMLS as distributed by MLS GRID #6762791 Report a problem | ||
| 12/15/2020 | Listing removed | $61,900$39/sqft |
Source: Scenic City Realty, LLC #5622484 Report a problem | ||
| 12/14/2020 | Listed for sale | $61,900$39/sqft |
Source: Scenic City Realty, LLC #5622484 Report a problem | ||
| 11/4/2020 | Pending sale | $61,900$39/sqft |
Source: Scenic City Realty, LLC #5622484 Report a problem | ||
| 10/8/2020 | Price change | $61,900-4.6%$39/sqft |
Source: Scenic City Realty, LLC #5622484 Report a problem | ||
| 7/14/2020 | Listed for sale | $64,900+30.1%$41/sqft |
Source: Scenic City Realty #5622484 Report a problem | ||
| 6/5/2018 | Listing removed | $49,900$31/sqft |
Source: SCENIC CITY REALTY #6028015 Report a problem | ||
| 8/12/2017 | Listed for sale | $49,900+8.7%$31/sqft |
Source: SCENIC CITY REALTY #6028015 Report a problem | ||
| 6/21/2016 | Listing removed | $45,900$29/sqft |
Source: SCENIC CITY REALTY #6008514 Report a problem | ||
| 12/5/2015 | Price change | $45,900-8%$29/sqft |
Source: SCENIC CITY REALTY #6008514 Report a problem | ||
| 5/17/2015 | Price change | $49,900-5.8%$31/sqft |
Source: SCENIC CITY REALTY #6008514 Report a problem | ||
| 4/29/2015 | Listed for sale | $53,000$33/sqft |
Source: SCENIC CITY REALTY #6008514 Report a problem | ||
| 3/24/2015 | Listing removed | $53,000$33/sqft |
Source: Scenic City Realty #6008514 Report a problem | ||
| 12/22/2014 | Listed for sale | $53,000+2.3%$33/sqft |
Source: Scenic City Realty #6008514 Report a problem | ||
| 4/1/2005 | Sold | $51,800$32/sqft |
Source: Agent Provided Report a problem | ||


Get pre-qualified for a loan
At Zillow Home Loans, we can pre-qualify you in as little as 5 minutes with no impact to your credit score.An equal housing lender. NMLS #10287.
