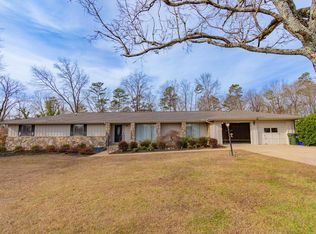
Master bedroom/Master bathroom with freestanding tub, his-and-hers sinks, walk-in closet, standing shower with bench and a commode room for privacy. Stairs to Bonus room on 2nd floor, also optional 4th bedroom, with closet, 2 guest bedrooms with sharing bathroom and closets in each room. Open floor plan shows entrance area, dining room, living room with floor to ceiling fireplace thats installed with a wooden mantle and built in shelves on each side, also has a big industrial fan overhead. Kitchen that includes oven/range hood, and dishwasher with farmhouse sink and a walk-in pantry with sliding door. Back porch with double doors that open wide to connect to the living room great for entertaining or for that fresh air and mountain view. Walk-in laundry room with washer/dryer hookup and sink. Mudroom/hallway with bench seating and under-storage from 2 Car garage with built-in storage room and a side door entrance.
This property is not currently displayed as for sale or rent on Zillow. This may be different from what's on other websites or public sources.