Skip main navigation
Sold
Street View
  • Price Unknown

    212 Clion Ln, Saint Louis, MO 63141

    4beds
    3,377sqft
    SingleFamily
    Built in 1964
    0.95 Acres Lot
    $1,871,500 Zestimate®
    $--/sqft
    $7,072 Estimated rent

    Home value

    $1,871,500

    $1.78M - $1.98M

    $7,072/mo

    Zestimate® history
    Loading
    Loading...

    Owner options

    List your home for rent

    $7,072/mo

    Rent Zestimate®

    Find your next renter with Zillow Rental Manager. Plus, with online applications, you can quickly screen prospective tenants – for free.

    Learn more

    $7,072/mo

    Rent Zestimate®

    Refinance and save

    $25/mo

    Est. payment

    Refinancing to a lower rate could help reduce your monthly payments and save thousands over the life of the loan.

    See today's rates

    $25/mo

    Est. payment

    Explore your selling options

    Work with a Zillow partner agent

    Leverage their expertise and Zillow's premium Showcase listings to get your home seen by more buyers.

    Get started

    List with your own agent

    Get your home in front of millions of buyers by listing it on Zillow.

    Learn how to do it

    Sell it yourself

    Take full control of how buyers see your home on Zillow by listing For Sale by Owner (FSBO).

    List your home

    What's special

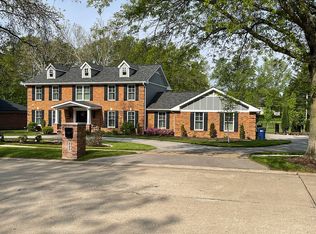
    Exquisite ranch home built by award-winning, custom home builder, Bob Berkley, situated on a nearly 1 acre lot in the sought after Bellecoeur Subdivision! This home has 4 Bedrooms, 4.5 Bathrooms and has over 4,500 square feet of living space including the walkout Lower Level! The Main Floor boasts a Study with French doors, a walk-in closet with custom shelving and a pocket door to a Jack-n-Jill Bath; a separate formal Dining Room with double tray ceiling, chair rail and wainscoting, a lovely Powder Room, as well as a stunning Great Room with a soaring vaulted ceiling, a wall of windows bringing the outside in and a floor to ceiling stone fireplace (gas) with a wood mantle. Gourmet Kitchen, that is a chef’s dream, with custom cabinetry including lighting below and above, top-tier granite counter tops, commercial-grade stainless steel appliances including a professional 5ft wide refrigerator, 6 burner gas stove top with a hood vent, 2 ovens, stainless steel farmhouse sink, huge center island/breakfast bar, a spacious pantry and adjoining Breakfast Room, with a door to the patio. Other highlights include: gorgeous hardwood floors on both levels, wiring for speakers in almost every room, crown molding and tall baseboards throughout, central vac system, professional landscaping and outdoor lighting, custom window treatments, security system, and oversized 3-car garage, just to name a few.

    Facts & features

    Interior

    Bedrooms & bathrooms
    • Bedrooms: 4
    • Bathrooms: 5
    • Full bathrooms: 4
    • 1/2 bathrooms: 1
    • Main level bathrooms: 4
    • Main level bedrooms: 3
    Heating
    • Forced air, Electric, Gas
    Cooling
    • Central
    Appliances
    • Included: Dishwasher, Garbage disposal, Microwave, Range / Oven
    • Laundry: Main Level
    Features
    • Ceiling Fan(s), Walk-In Closet(s), Vaulted Ceiling(s), Great Room, Coffered Ceiling(s), Entrance Foyer, Open Floorplan, Special Millwork, Family Room
    • Flooring: Hardwood
    • Doors: Atrium Door(s), Pocket Door(s)
    • Windows: Insulated Windows
    • Basement: Finished
    • Has fireplace: Yes
    • Fireplace features: Gas, Great Room
    Interior area
    • Structure area source: Builder
    • Total interior livable area: 3,377 sqft
    • Finished area below ground: 1175

    Property

    Parking
    • Total spaces: 3
    • Parking features: Garage - Attached
    • Details: Oversize, Rear/Side Entry
    Features
    • Patio & porch: Patio, Covered Porch
    • Exterior features: Wood
    Lot
    • Size: 0.95 Acres
    • Features: Level Lot, Backs to Trees/Woods
    Details
    • Parcel number: 18P640013
    • Special conditions: Sale

    Construction

    Type & style
    • Home type: SingleFamily
    • Architectural style: Ranch, 1 STORY
    Materials
    • Frame
    Condition
    • New construction: No
    • Year built: 1964

    Utilities & green energy

    • Sewer: Public
    • Water: Public

    Community & HOA

    HOA
    • Has HOA: Yes
    • HOA fee: $25 monthly
    Location
    • Region: Saint Louis

    Financial & listing details

    • Tax assessed value: $1,360,800
    • Annual tax amount: $16,292

    Price history

    DateEventPrice
    5/6/2024Sold--
    Source: Public Record Report a problem
    3/11/2024Pending sale$1,525,000$452/sqft
    Source: MARIS #24011150 Report a problem
    3/7/2024Listed for sale$1,525,000+13.4%$452/sqft
    Source: MARIS #24011150 Report a problem
    6/14/2021Sold--
    Source: MARIS #21025985 Report a problem
    5/3/2021Pending sale$1,345,000$398/sqft
    Source: MARIS #21025985 Report a problem
    4/29/2021Listed for sale$1,345,000+3.9%$398/sqft
    Source: MARIS #21025985 Report a problem
    6/4/2019Sold--
    Source: MARIS #19001292 Report a problem
    4/29/2019Pending sale$1,295,000$383/sqft
    Source: Coldwell Banker Premier Group #19001292 Report a problem
    4/19/2019Price change$1,295,000-13.6%$383/sqft
    Source: Coldwell Banker Premier Group #19001292 Report a problem
    12/20/2018Price change$1,499,000+15.4%$444/sqft
    Source: Coldwell Banker Premier Group #17012782 Report a problem
    4/10/2018Price change$1,299,000+4%$385/sqft
    Source: Coldwell Banker Premier Group #17012782 Report a problem
    10/27/2017Price change$1,249,000+178.2%$370/sqft
    Source: Coldwell Banker Premier Group #17036424 Report a problem
    5/11/2017Price change$449,000-65.3%$133/sqft
    Source: Coldwell Banker Premier Group #17036424 Report a problem
    2/25/2017Listed for sale$1,295,000-13.6%$383/sqft
    Source: Coldwell Banker Premier Group #17036424 Report a problem
    2/17/2017Listing removed$1,499,000$444/sqft
    Source: Berkley Realty #16012939 Report a problem
    8/27/2016Listed for sale$1,499,000$444/sqft
    Source: Berkley Realty #16012939 Report a problem
    8/23/2016Pending sale$1,499,000$444/sqft
    Source: Berkley Realty #16012939 Report a problem
    3/6/2016Listed for sale$1,499,000$444/sqft
    Source: Berkley Realty #16012939 Report a problem
    2/8/2016Sold--
    Source: Public Record Report a problem

    Public tax history

    YearProperty taxesTax assessment
    2025$16,292 +4.1%$258,550 +9.8%
    2024$15,657 +1.3%$235,540
    2023$15,457 +11.9%$235,540 +22.6%
    2022$13,810 +0.9%$192,110
    2021$13,686 -19.2%$192,110 -15.3%
    2020$16,938 +340.7%$226,800 +249.1%
    2019$3,844 $64,960 +34.5%
    2018$3,844 $48,300
    2017$3,844 +1%$48,300 -30%
    2016$3,807 -33%$68,960
    2015$5,683 $68,960 +70.7%
    2014$5,683 +74.7%$40,410
    2013$3,254 $40,410 -20.7%
    2012-- $50,940
    2011-- $50,940 -5.1%
    2010$3,655 +4.2%$53,650
    2009$3,508 -1.6%$53,650 -5.6%
    2008$3,567 +15.6%$56,850
    2007$3,087 $56,850 +21.7%
    2006$3,087 -1.1%$46,720
    2005$3,121 +21.3%$46,720 +10.3%
    2003$2,573 +1.3%$42,350 +12.1%
    2002$2,539 +5.4%$37,790
    2001$2,408 $37,790
    Find assessor info on the county website

    Neighborhood: 63141

    Nearby schools

    GreatSchools rating
    Schools provided by the listing agent
    • Elementary: Barretts Elem.
    • Middle: Northeast Middle
    • High: Parkway North High
    • District: Parkway C-2

    Source: The MLS. This data may not be complete. We recommend contacting the local school district to confirm school assignments for this home.

    Get a cash offer in 3 minutes
    Find out how much your home could sell for in as little as 3 minutes with a no-obligation cash offer.
    Estimated market value
    $1,871,500
    Get a cash offer in 3 minutes
    Find out how much your home could sell for in as little as 3 minutes with a no-obligation cash offer.
    Estimated market value
    $1,871,500