Skip main navigation
For sale
  • $340,000

    212 Clover Ln, Saint Matthews, KY 40207

    3beds
    1,692sqft
    : 
    Loading
    Get pre-qualified
    Single Family Residence
    Built in 1941
    4,791 Square Feet Lot
    $327,500 Zestimate®
    $201/sqft
    $-- HOA

    What's special

    Partially finished basementBuilt-in fire pitCharming brick pathwayPrivate retreatFresh paint throughoutDetached one-car garageUpdated kitchen
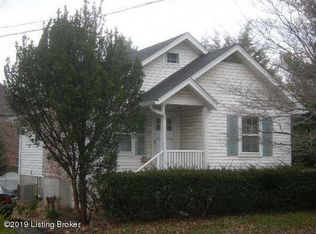
    Welcome to 212 Clover Lane, where the best of St. Matthews is quite literally at your doorstep. Imagine starting your morning with a walk to Quills Coffee, meeting friends for dinner at Mojito in Havana or Drake's, picking up fresh produce from Paul's Fruit Market, and ending the evening around your own backyard fire pit - all without needing to leave the neighborhood. This classic Cape Cod offers the character buyers love with updates already in place. Original hardwood floors, fresh paint throughout, and updated kitchen and bathrooms create the perfect balance of timeless charm and modern convenience. The home features three bedrooms and two full baths, including two bedrooms on the first floor. One of the first-floor bedrooms was most recently used as a home office but can easily transition back to a traditional bedroom with the addition of privacy treatments to the French glass doors. A partially finished basement provides additional flexible living space for a family room, gym, playroom, or hobbies. Step outside to your own private retreat featuring a newer Trex deck, charming brick pathway, and built-in fire pit - perfect for enjoying quiet evenings at home. A private driveway and detached one-car garage add everyday convenience. Move-in ready and full of charm, this home offers an incredible opportunity to enjoy one of St. Matthews' most walkable locations at a price that's becoming increasingly hard to find. If you've been waiting for the chance to call St. Matthews home without stretching your budget, this is one you won't want to miss.
    5 days
    |
    1,042
    |
    95
    |

    Likely to sell faster than

    Zillow last checked:

    Listing updated:

    Listed by:

    Amy C Batcher 502-829-6884,

    White Picket Real Estate,

    Kyle Elmore 502-389-9920

    Source: Metro Search Inc. LLC DBA Apex MLS,MLS#: 1722702MLS Logo

    Loading...

      Facts & features

      Interior

      Bedrooms & bathrooms
      • Bedrooms: 3
      • Bathrooms: 2
      • Full bathrooms: 2
      Primary bedroom
      • Level: First
      Bedroom
      • Level: First
      Bedroom
      • Level: Second
      Full bathroom
      • Level: First
      Full bathroom
      • Level: Second
      Family room
      • Level: Basement
      Kitchen
      • Description: Eat in Kitchen
      • Level: First
      Laundry
      • Level: First
      Living room
      • Level: First
      Heating
      • Forced Air, Natural Gas
      Cooling
      • Central Air
      Features
      • Basement: Partially Finished
      • Has fireplace: No
      Interior area
      • Total structure area: 1,218
      • Total interior livable area: 1,692 sqft
      • Finished area above ground: 1,218
      • Finished area below ground: 474

      Property

      Parking
      • Total spaces: 1
      • Parking features: Off Street, Detached, Entry Front, Driveway
      • Garage spaces: 1
      • Has uncovered spaces: Yes
      Features
      • Stories: 2
      • Patio & porch: Deck, Porch
      • Fencing: Partial
      Lot
      • Size: 4,791 Square Feet
      • Features: Level
      Details
      • Parcel number: 028000160052

      Construction

      Type & style
      • Home type: SingleFamily
      • Architectural style: Cape Cod
      • Property subtype: Single Family Residence
      Materials
      • Wood Frame, Aluminum Siding
      • Foundation: Concrete Perimeter
      • Roof: Shingle
      Condition
      • Year built: 1941

      Utilities & green energy

      • Sewer: Public Sewer
      • Water: Public
      • Utilities for property: Electricity Connected, Natural Gas Connected

      Community & HOA

      Community
      • Subdivision: Rm Johnson
      HOA
      • Has HOA: No
      Location
      • Region: Saint Matthews

      Financial & listing details

      • Price per square foot: $201/sqft
      • Tax assessed value: $320,960
      • Annual tax amount: $3,579
      • Date on market: 7/9/2026
      • Electric utility on property: Yes

        Estimated market value

        $327,500

        $311,000 - $344,000

        $1,998/mo

        Price history

        DateEventPrice
        7/9/2026Listed for sale$340,000+96.4%$201/sqft
        Source: Metro Search Inc. LLC DBA Apex MLS #1722702 Report a problem
        10/30/2007Sold$173,145+73.1%$102/sqft
        Source: Public Record Report a problem
        8/8/2006Sold$100,000$59/sqft
        Source: Public Record Report a problem

        Public tax history

        YearProperty taxesTax assessment
        2024$3,579 +28.8%$320,960 +32.6%
        2023$2,780 -0.3%$242,120
        2022$2,789 -7.2%$242,120
        2021$3,006 +14.9%$242,120 +7.1%
        2020$2,617 $226,160
        2019$2,617 +3.3%$226,160
        2018$2,534 $226,160
        2017$2,534 +46.4%$226,160 +30.6%
        2013$1,732 $173,150
        2011$1,732 $173,150
        2010$1,732 $173,150
        2009$1,732 $173,150 +73.2%
        2007-- $100,000 -1.8%
        2006-- $101,830
        2005-- $101,830
        2004-- $101,830
        Find assessor info on the county website

        Monthly payment

        Est. payment

        Payment breakdown

        Explore the cost of this home by adjusting the details. Changes won't be saved.
        All calculations are estimates and provided by Zillow, Inc. for informational purposes only. Actual amounts may vary.
        HOA fees may include property taxes on listings classified as Co-Ops. Contact the listing agent and/or owner for fee details.
        Mortgage interest rates are dependent on a number of factors, including credit score, down payment, and repayment length. Interest rate data provided by Zillow Group Marketplace, Inc. as of 1/1/1970 from various mortgage lenders with which we have lead or other similar arrangements; the Estimated Payment is an average of those rates.
        See how much you could borrow to make a competitive offer.

        Climate risks

        Neighborhood: Saint Matthews

        Getting around

        81 / 100
        Very Walkable
        59 / 100
        Bikeable

        Nearby schools

        GreatSchools rating

        A local agent can set up tours, give advice and negotiate with sellers.

        Browse local experts

        Similar homes