Step into a home where everyday living feels like a quiet retreat, thoughtfully designed in the highly sought-after Compass floor plan. From the moment you enter, a dedicated office offers a serene space for productivity, while luxury vinyl wood floors guide you into the heart of the home. The kitchen is both stylish and welcoming—anchored by a generous island with bar seating and softly glowing pendant lights above. Granite countertops, stainless steel appliances, a gas stove, and beautifully painted gray cabinetry create a refined yet comfortable setting, all seamlessly connected to the great room and opening to the covered back patio for effortless indoor-outdoor living. The great room invites you to unwind with its high tray ceiling, ceiling fan, and four sunlit windows that frame the space in natural light. The primary suite is a peaceful haven, where tranquil nature views set the tone for relaxation. The ensuite bath offers a spa-like experience with quartz countertops, dual sinks, and a spacious step-in tile shower with a built-in bench. The secondary bedroom features privacy and cozy carpet for comfort and warmth. The private backyard stretches out with lush grass and panoramic views of nature—an idyllic backdrop for morning coffee or golden hour gatherings. An extended garage provides ample room for two cars plus a golf cart, adding convenience to this beautifully appointed home. Ideally located near the Northpoint Amenity Center and dog park, you’ll enjoy easy access to recreation and community charm. With washer, dryer, and refrigerator included, this home is truly move-in ready—inviting you to settle in and savor the Sun City lifestyle.
Active
Price cut: $24.1K (8/4)
$334,900
212 Coachsmith St, Georgetown, TX 78633
2beds
1,475sqft
:
Get pre-qualified$2,558/mo
Single Family Residence
Built in 2022
5,588 Square Feet Lot
$-- Zestimate®
$227/sqft
$163/mo HOA
What's special
Gas stoveLuxury vinyl wood floorsStainless steel appliancesGranite countertopsCeiling fanSoftly glowing pendant lightsDual sinks
- 132 days |
- 250 |
- 4 |
Zillow last checked:
Listing updated:
Listed by:
Dawn Cramer (512) 869-0223,
The Stacy Group, LLC (512) 869-0223
Source: Unlock MLS,MLS#: 5710820
Facts & features
Interior
Bedrooms & bathrooms
- Bedrooms: 2
- Bathrooms: 2
- Full bathrooms: 2
- Main level bedrooms: 2
Heating
- Central, Natural Gas
Cooling
- Ceiling Fan(s), Central Air, Electric
Appliances
- Included: Dishwasher, Disposal, Exhaust Fan, Gas Range, Microwave, Oven, Free-Standing Refrigerator, Stainless Steel Appliance(s), Washer/Dryer, Gas Water Heater, Water Softener Owned
Features
- Breakfast Bar, Ceiling Fan(s), Tray Ceiling(s), Granite Counters, Quartz Counters, Double Vanity, Entrance Foyer, Kitchen Island, Open Floorplan, Pantry, Primary Bedroom on Main, Study/Home Office, Walk-In Closet(s), Washer Hookup
- Flooring: Carpet, Vinyl
- Windows: Blinds, Double Pane Windows
Interior area
- Total interior livable area: 1,475 sqft
Video & virtual tour
Property
Parking
- Total spaces: 2
- Parking features: Attached, Direct Access, Door-Single, Driveway, Garage, Garage Door Opener, Garage Faces Front, Oversized
- Attached garage spaces: 2
Accessibility
- Accessibility features: None
Features
- Levels: One
- Stories: 1
- Patio & porch: Covered, Patio
- Exterior features: Gutters Partial, Private Entrance, Private Yard
- Pool features: None
- Fencing: Back Yard, Wrought Iron
- Has view: Yes
- View description: Trees/Woods
- Waterfront features: None
Lot
- Size: 5,588 Square Feet
- Features: Back to Park/Greenbelt, Back Yard, Cul-De-Sac, Curbs, Few Trees, Front Yard, Interior Lot, Landscaped, Near Golf Course, Public Maintained Road, Sprinkler - Automatic, Trees-Small (Under 20 Ft)
Details
- Additional structures: None
- Parcel number: 209931800A0017
- Special conditions: Standard
Construction
Type & style
- Home type: SingleFamily
- Property subtype: Single Family Residence
Materials
- Foundation: Slab
- Roof: Composition
Condition
- Resale
- New construction: No
- Year built: 2022
Details
- Builder name: Pulte
Utilities & green energy
- Sewer: Public Sewer
- Water: Public
- Utilities for property: Electricity Connected, Natural Gas Connected, Underground Utilities, Water Connected
Community & HOA
Community
- Features: BBQ Pit/Grill, Clubhouse, Common Grounds, Conference/Meeting Room, Curbs, Dog Park, Fishing, Fitness Center, Game Room, Golf, Hot Tub Community, Lake, Library, On-Site Retail, Park, Pet Amenities, Picnic Area, Planned Social Activities, Pool, Putting Green, Restaurant, Spa/Hot Tub, Sport Court(s)/Facility, Tennis Court(s), Trash Pickup - Door to Door, Underground Utilities
- Senior community: Yes
- Subdivision: Sun City Texas
HOA
- Has HOA: Yes
- Services included: Common Area Maintenance
- HOA fee: $1,960 annually
- HOA name: Sun City Community Association
Location
- Region: Georgetown
Financial & listing details
- Price per square foot: $227/sqft
- Tax assessed value: $356,602
- Annual tax amount: $7,514
- Date on market: 4/1/2026
- Listing terms: Cash,Conventional,FHA,VA Loan
- Electric utility on property: Yes
Estimated market value
Not available
Estimated sales range
Not available
Not available
Price history
| Date | Event | Price |
|---|---|---|
| 8/4/2026 | Price change | $334,900-6.7%$227/sqft |
Source:  Unlock MLS #5710820 Report a problem Unlock MLS #5710820 Report a problem | ||
| 4/1/2026 | Listed for sale | $359,000-2.7%$243/sqft |
Source: Unlock MLS #5710820 Report a problem | ||
| 2/24/2023 | Listing removed | -- |
Source:  Del Webb Report a problem Del Webb Report a problem | ||
| 2/8/2023 | Listed for sale | $368,990+0.3%$250/sqft |
Source: Del Webb Report a problem | ||
| 7/2/2022 | Listing removed | -- |
Source: Del Webb Report a problem | ||
| 6/27/2022 | Price change | $367,990-1.1%$249/sqft |
Source: Del Webb Report a problem | ||
| 6/24/2022 | Listed for sale | $371,990$252/sqft |
Source: Del Webb Report a problem | ||
Public tax history
| Year | Property taxes | Tax assessment |
|---|---|---|
| 2025 | $4,119 -19.4% | $356,602 -3.3% |
| 2024 | $5,109 | $368,866 |
Find assessor info on the county website
Monthly payment
Est. payment
Payment breakdown
Explore the cost of this home by adjusting the details. Changes won't be saved.Climate risks
Neighborhood: Sun City
Nearby schools
GreatSchools rating
- 9/10Jo Ann Ford Elementary SchoolGrades: K-5Distance: 3.7 mi
- 8/10Douglas Benold Middle SchoolGrades: 6-8Distance: 3.3 mi
- 7/10Georgetown High SchoolGrades: 9-12Distance: 7.2 mi
Schools provided by the listing agent
- Elementary: NA_Sun_City
- Middle: NA_Sun_City
- High: NA_Sun_City
- District: Georgetown ISD
Source: Unlock MLS. This data may not be complete. We recommend contacting the local school district to confirm school assignments for this home.
- $349,165-- sqft216 Coachsmith St, Georgetown, TX 78633Off Market
- $353,969-- sqft218 Coachsmith St, Georgetown, TX 78633Off Market
- $360,565-- sqft208 Coachsmith St, Georgetown, TX 78633Off Market
- $357,206-- sqft220 Coachsmith St, Georgetown, TX 78633Off Market
- $364,030-- sqft215 Coachsmith St, Georgetown, TX 78633Off Market
- $295,7002 bd-- ba1.4k sqft213 Coachsmith St, Georgetown, TX 78633Off Market
- $365,196-- sqft217 Coachsmith St, Georgetown, TX 78633Off Market
- $295,9002 bd-- ba1.3k sqft206 Coachsmith St, Georgetown, TX 78633Off Market
A local agent can set up tours, give advice and negotiate with sellers.
Similar homes
- $361,8902 bd2 ba1.4k sqft1002 Martingale St, Georgetown, TX 78633Active
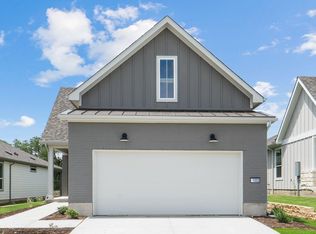
 Unlock MLS
 - $335,0003 bd2 ba1.4k sqft120 Cross Bar St, Georgetown, TX 78633Active
 MLS ID #1918499, Chris Mitchell, eXp Realty, LLC. Unlock MLS
 - $369,9902 bd2 ba1.3k sqft124 Kimberwick Ct, Georgetown, TX 78633Active
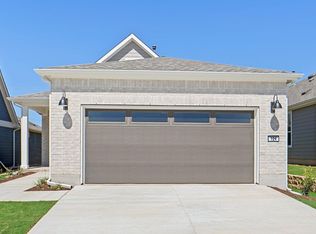 Unlock MLS
 - $349,9902 bd2 ba1.3k sqft207 Smokestack Ln, Georgetown, TX 78633Active
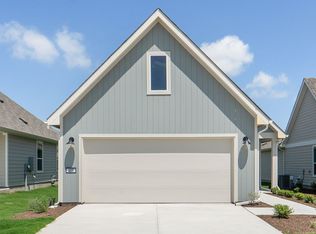 Unlock MLS
 - from $341,2403 bd2 ba1.5k sqftBrodie Plan, Berry Creek Highlands, Georgetown, TX 78633New ConstructionAshton Woods Homes
- $309,9503 bd2 ba1.5k sqft909 Black Alder St, Georgetown, TX 78626ActiveMLS ID #5131715, Todd Smith, eXp Realty, LLC. Unlock MLS
- $362,0004 bd2 ba1.9k sqft424 Wolf Springs Rd, Georgetown, TX 78628ActiveMLS ID #6018238, Amber Broadway, Opendoor Brokerage, LLC. Unlock MLS
- $384,0003 bd2 ba1.9k sqft205 Wingstem Way, Georgetown, TX 78633ActiveMLS ID #3758232, Donna Reid, ERA Brokers Consolidated. Unlock MLS
- $367,0003 bd2 ba1.9k sqft124 Flint Mountain Rd, Georgetown, TX 78628ActiveMLS ID #1334321, Michael Condrey, Redfin Corporation. Unlock MLS
- $339,9003 bd2 ba1.5k sqft2420 Lobo Landing Cv, Georgetown, TX 78628ActiveMLS ID #7034641, Jeffrey Sehon, Compass RE Texas, LLC. Unlock MLS
- $340,0004 bd2 ba1.7k sqft121 Shiner Ln, Georgetown, TX 78626ActiveMLS ID #6710075, Shannon Meuse, Redfin Corporation. Unlock MLS
- $340,0004 bd2 ba1.5k sqft934 Main St, Hutto, TX 78634ActiveMLS ID #1813428, Whittney Cloud, Compass RE Texas, LLC. Unlock MLS
- $435,1504 bd3 ba1.9k sqft533 Redding Way, Georgetown, TX 78633ActiveUnlock MLS
- $389,9003 bd2 ba2k sqft1101 Terrace View Dr, Georgetown, TX 78628ActiveMLS ID #2314181, Craig Richardson, Pure Realty. Unlock MLS
- $379,9953 bd2 ba1.5k sqft401 Peace Pipe Way, Georgetown, TX 78628ActiveMLS ID #9161596, Kristy Rioux, Intelligent Real Estate, Inc.. Unlock MLS
- $320,0003 bd2 ba1.8k sqft1207 Utopia Ln, Hutto, TX 78634ActiveMLS ID #7385204, Melissa Franklin, Orchard Brokerage. Unlock MLS
- $419,9004 bd3 ba1.9k sqft1012 Rollingwood Trl, Georgetown, TX 78633ActiveUnlock MLS
- $324,9903 bd2 ba1.5k sqft224 Trellis Blvd, Leander, TX 78641ActiveMLS ID #9606833, Wanda Vazquez, Jimmy Gilmore & Co. Unlock MLS
- $400,0004 bd2 ba1.7k sqft341 Peace Pipe Way, Georgetown, TX 78628ActiveMLS ID #3192446, Chris Tinnell, Compass RE Texas, LLC. Unlock MLS
- $345,0003 bd3 ba1.8k sqft46 Snowy Plover Ln, Liberty Hill, TX 78642ActiveMLS ID #9353994, Andrew Pierce, eXp Realty, LLC. Unlock MLS
