Skip main navigation
Closed
  • Listed by: RE/MAX Platinum • Larry A Evans • 636-383-0198
    Bought with: RE/MAX Platinum
    Price Unknown

    212 College Cir, Eolia, MO 63344

    2beds
    768sqft
    Single Family Residence
    Built in 1988
    0.74 Acres Lot
    $135,100 Zestimate®
    $--/sqft
    $954 Estimated rent

    Home value

    $135,100

    $128,000 - $142,000

    $954/mo

    Zestimate® history
    Loading
    Loading...

    Owner options

    List your home for rent

    $954/mo

    Rent Zestimate®

    Find your next renter with Zillow Rental Manager. Plus, with online applications, you can quickly screen prospective tenants – for free.

    Learn more

    $954/mo

    Rent Zestimate®

    Refinance and save

    Refinancing to a lower rate could help reduce your monthly payments and save thousands over the life of the loan.

    See today's rates

    Explore your selling options

    Work with a Zillow partner agent

    Leverage their expertise and Zillow's premium Showcase listings to get your home seen by more buyers.

    Get started

    List with your own agent

    Get your home in front of millions of buyers by listing it on Zillow.

    Learn how to do it

    Sell it yourself

    Take full control of how buyers see your home on Zillow by listing For Sale by Owner (FSBO).

    List your home

    What's special

    Partially fenced yardCovered front porchOversized pantryGas range and microwaveDurable vinyl sidingArchitectural shingles
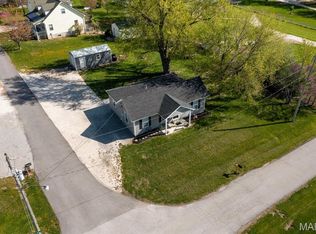
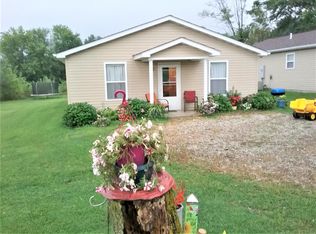
    Welcome home! This charming 2-bedroom, 1-bath earth home offers approximately 768 square feet of comfortable living space and sits on a spacious 3/4-acre lot. The home features durable vinyl siding, architectural shingles, and a beautiful yard with peaceful views overlooking the neighboring pond. Inside, you’ll find a large kitchen with plenty of cabinet space and an oversized pantry, along with a gas range and microwave. The nicely sized living room is conveniently located at the front of the home and opens toward the covered front porch, creating a welcoming space to relax and enjoy the surroundings. Both bedrooms offer comfortable living space and good closet storage. The full bathroom features a wide vanity and a linen closet for added convenience. The main-floor laundry area shares space with the HVAC system, and the stackable washer and dryer will remain with the home. Outside, enjoy the partially fenced yard and an oversized detached one-car garage with a workshop area—perfect for storage, hobbies, or projects. With an affordable price point and low utility costs, this property offers comfortable country-style living with plenty of outdoor space. Financing options include cash and conventional loans. Come take a look and see all this property has to offer!

    Zillow last checked:

    Listing updated:

    Listed by:

    Larry A Evans 636-383-0198,

    RE/MAX Platinum,

    Kory A McCullough 636-578-6429,

    RE/MAX Platinum

    Bought with:

    Larry A Evans, 2017043959

    RE/MAX Platinum

    Kory A McCullough, 2005010584

    RE/MAX Platinum

    Source: MARIS,MLS#: 26060799MLS LogoOriginating MLS: St. Charles County Association of REALTORS

    Facts & features

    Interior

    Bedrooms & bathrooms
    • Bedrooms: 2
    • Bathrooms: 1
    • Full bathrooms: 1
    • Main level bathrooms: 1
    • Main level bedrooms: 2
    Heating
    • Propane, Forced Air
    Cooling
    • Ceiling Fan(s), Central Air, Electric
    Appliances
    • Included: Disposal, Microwave, Gas Range, Gas Oven, Refrigerator, Electric Water Heater
    • Laundry: Main Level
    Features
    • Dining/Living Room Combo, Kitchen/Dining Room Combo, Pantry
    • Flooring: Carpet, Luxury Vinyl
    • Windows: Window Treatments, Storm Window(s), Tilt-In Windows
    • Basement: None
    • Has fireplace: No
    • Fireplace features: None
    Interior area
    • Total structure area: 768
    • Total interior livable area: 768 sqft
    • Finished area above ground: 768

    Property

    Parking
    • Total spaces: 1
    • Parking features: Detached
    • Garage spaces: 1
    Features
    • Levels: One
    • Patio & porch: Covered
    • Has view: Yes
    Lot
    • Size: 0.74 Acres
    • Dimensions: 32,409sf
    • Features: Views
    Details
    • Additional structures: Garage(s), Outbuilding, Utility Building, Workshop
    • Parcel number: 210828004004016.020
    • Special conditions: Standard

    Construction

    Type & style
    • Home type: SingleFamily
    • Architectural style: Traditional,Earth House
    • Property subtype: Single Family Residence
    • Attached to another structure: Yes
    Materials
    • Concrete, Frame, Vinyl Siding
    • Foundation: Concrete Perimeter
    Condition
    • Year built: 1988

    Utilities & green energy

    • Electric: Single Phase, 220 Volts
    • Sewer: Public Sewer
    • Water: Public
    • Utilities for property: Electricity Connected, Propane Leased, Sewer Connected, Water Connected

    Community & HOA

    Community
    • Subdivision: Lt Henry Add
    HOA
    • Has HOA: No
    Location
    • Region: Eolia

    Financial & listing details

    • Annual tax amount: $432
    • Date on market: 9/21/2026
    • Cumulative days on market: 1 day
    • Listing terms: Cash,Conventional
    • Electric utility on property: Yes
    • Road surface type: Gravel

    Price history

    DateEventPrice
    10/5/2026Sold--
    Source: MARIS #26060799 Report a problem
    9/22/2026Pending sale$135,000$176/sqft
    Source: MARIS #26060799 Report a problem
    9/21/2026Listed for sale$135,000+8%$176/sqft
    Source: MARIS #26060799 Report a problem
    3/31/2022Listing removed--
    Source: RE/MAX International Report a problem
    3/8/2022Pending sale$125,000$163/sqft
    Source: RE/MAX International #21079775 Report a problem
    2/23/2022Listed for sale$125,000$163/sqft
    Source: MARIS #21079775 Report a problem
    1/19/2022Pending sale$125,000$163/sqft
    Source: MARIS #21079775 Report a problem
    12/30/2021Price change$125,000-10.7%$163/sqft
    Source: MARIS #21079775 Report a problem
    11/4/2021Listed for sale$139,900$182/sqft
    Source: MARIS #21079775 Report a problem

    Public tax history

    Tax history is unavailable.

    Neighborhood: 63344

    Nearby schools

    GreatSchools rating
    Schools provided by the listing agent
    • Elementary: Clopton Elem.
    • Middle: Clopton High
    • High: Clopton High

    Source: MARIS. This data may not be complete. We recommend contacting the local school district to confirm school assignments for this home.