Everyone's been going crazy for the Golden Bachelor... until now. Meet 212 College Drive, Mount Prospect's most eligible townhome. Newly single, College has all the charm and style of the Silver Fox, but with a vintage of 1992, it's nowhere near its golden years. Even so, this youthful unit has had plenty of work done, including new Andersen windows, laminate flooring, sophisticated fixtures, quartz counters, stainless steel appliances (including a new refrigerator in 2023), and newer roof (2021). One date with this unit, and you'll fall in love with the vaulted ceilings, abundant natural light, end-unit privacy, gas fireplace, in-unit laundry, 2-car attached garage, and private deck off the kitchen. And if that weren't enough, the master suite is sure to seal the deal with its double walk-in closets, spacious bath, and vaulted ceiling. Looking for something a little more casual? Don't worry, this unit is investor friendly, so you can move in right away if you like, or you can keep your relationship with your current home. Nothing exclusive is needed here, and pets are always welcome. The location is dreamy, close to shopping, dining, entertainment, Metra, and award-winning Fairview, Lincoln, & Prospect High School. It's true, interest rates and home values have been rising, but with 212 College Drive on the the market, it's never too late to find real estate romance.
Closed
$410,000
212 College Dr #212, Mount Prospect, IL 60056
3beds
2,449sqft
Condominium, Single Family Residence
Built in 1991
-- sqft lot
$489,100 Zestimate®
$167/sqft
$2,940 Estimated rent
Home value
$489,100
$460,000 - $518,000
$2,940/mo
Zestimate® history
Owner options
List your home for rent
$2,940/mo
Rent Zestimate®
Find your next renter with Zillow Rental Manager. Plus, with online applications, you can quickly screen prospective tenants – for free.
$2,940/mo
Rent Zestimate®
Refinance and save
$3,338/mo
Est. payment
Refinancing to a lower rate could help reduce your monthly payments and save thousands over the life of the loan.
$3,338/mo
Est. payment
Explore your selling options
Work with a Zillow partner agent
Leverage their expertise and Zillow's premium Showcase listings to get your home seen by more buyers.
Get startedList with your own agent
Get your home in front of millions of buyers by listing it on Zillow.
Learn how to do itSell it yourself
Take full control of how buyers see your home on Zillow by listing For Sale by Owner (FSBO).
List your homeWhat's special
Gas fireplaceDouble walk-in closetsNew andersen windowsVaulted ceilingsAbundant natural lightVaulted ceilingPrivate deck
Zillow last checked:
Listing updated:
Listed by:
Eric Andersen, CSC,PSA 708-766-8519,
Andersen Realty Group
Bought with:
Cheryl Duhig
Baird & Warner
Source: MRED as distributed by MLS GRID,MLS#: 11913249
Facts & features
Interior
Bedrooms & bathrooms
- Bedrooms: 3
- Bathrooms: 2
- Full bathrooms: 2
Rooms
- Room types: Foyer, Utility Room-1st Floor, Walk In Closet
Primary bedroom
- Features: Flooring (Wood Laminate), Window Treatments (All), Bathroom (Full)
- Level: Second
- Area: 240 Square Feet
- Dimensions: 20X12
Bedroom 2
- Features: Flooring (Wood Laminate), Window Treatments (All)
- Level: Second
- Area: 195 Square Feet
- Dimensions: 15X13
Bedroom 3
- Features: Flooring (Wood Laminate), Window Treatments (All)
- Level: Second
- Area: 192 Square Feet
- Dimensions: 16X12
Dining room
- Features: Flooring (Wood Laminate), Window Treatments (All)
- Level: Second
- Area: 90 Square Feet
- Dimensions: 9X10
Foyer
- Features: Flooring (Wood Laminate)
- Level: Main
- Area: 88 Square Feet
- Dimensions: 8X11
Kitchen
- Features: Kitchen (SolidSurfaceCounter, Updated Kitchen), Flooring (Wood Laminate)
- Level: Second
- Area: 308 Square Feet
- Dimensions: 22X14
Laundry
- Features: Flooring (Wood Laminate)
- Level: Second
- Area: 77 Square Feet
- Dimensions: 11X7
Living room
- Features: Flooring (Wood Laminate), Window Treatments (All)
- Level: Second
- Area: 660 Square Feet
- Dimensions: 30X22
Other
- Level: Main
- Area: 40 Square Feet
- Dimensions: 4X10
Walk in closet
- Level: Second
- Area: 35 Square Feet
- Dimensions: 7X5
Heating
- Natural Gas, Forced Air
Cooling
- Central Air
Appliances
- Included: Range, Microwave, Dishwasher, Refrigerator, Washer, Dryer, Disposal, Stainless Steel Appliance(s), Humidifier
- Laundry: Upper Level, In Unit, Sink
Features
- Cathedral Ceiling(s)
- Flooring: Laminate
- Windows: Screens
- Basement: None
- Number of fireplaces: 1
- Fireplace features: Gas Starter, Living Room
Interior area
- Total structure area: 2,449
- Total interior livable area: 2,449 sqft
Property
Parking
- Total spaces: 2
- Parking features: Asphalt, Garage Door Opener, On Site, Garage Owned, Attached, Garage
- Attached garage spaces: 2
- Has uncovered spaces: Yes
Accessibility
- Accessibility features: No Disability Access
Features
- Patio & porch: Deck
Lot
- Features: Corner Lot
Details
- Parcel number: 08121150191047
- Special conditions: None
- Other equipment: Ceiling Fan(s)
Construction
Type & style
- Home type: Condo
- Property subtype: Condominium, Single Family Residence
Materials
- Brick
- Foundation: Concrete Perimeter
- Roof: Asphalt
Condition
- New construction: No
- Year built: 1991
Details
- Builder model: BARCLAY
Utilities & green energy
- Electric: Circuit Breakers
- Sewer: Public Sewer
- Water: Public
Community & HOA
Community
- Subdivision: Village Commons
HOA
- Has HOA: Yes
- Services included: Insurance, Lawn Care, Scavenger, Snow Removal
- HOA fee: $395 monthly
Location
- Region: Mount Prospect
Financial & listing details
- Price per square foot: $167/sqft
- Annual tax amount: $10,877
- Date on market: 10/20/2023
- Listing terms: Cash
- Ownership: Condo
Price history
| Date | Event | Price |
|---|---|---|
| 11/21/2023 | Sold | $410,000+2.5%$167/sqft |
Source:  MRED as distributed by MLS GRID #11913249 Report a problem MRED as distributed by MLS GRID #11913249 Report a problem | ||
| 10/21/2023 | Contingent | $400,000$163/sqft |
Source: MRED as distributed by MLS GRID #11913249 Report a problem | ||
| 10/20/2023 | Listed for sale | $400,000+21.2%$163/sqft |
Source: MRED as distributed by MLS GRID #11913249 Report a problem | ||
| 12/15/2021 | Sold | $329,900+3.1%$135/sqft |
Source: MRED as distributed by MLS GRID #11247026 Report a problem | ||
| 10/19/2021 | Contingent | $319,900$131/sqft |
Source: MRED as distributed by MLS GRID #11247026 Report a problem | ||
| 10/15/2021 | Listed for sale | $319,900+33.8%$131/sqft |
Source: MRED as distributed by MLS GRID #11247026 Report a problem | ||
| 5/3/2013 | Sold | $239,000$98/sqft |
Source: Agent Provided Report a problem | ||
Public tax history
Tax history is unavailable.
Find assessor info on the county website
Neighborhood: 60056
Nearby homes
- $27,063-- bd-- ba-- sqft219 College Dr #18, Mount Prospect, IL 60056Off Market
- $382,1002 bd-- ba39k sqft221 College Dr, Mount Prospect, IL 60056Off Market
- $511,4003 bd3 ba2.3k sqft217 College Dr, Mount Prospect, IL 60056Off Market
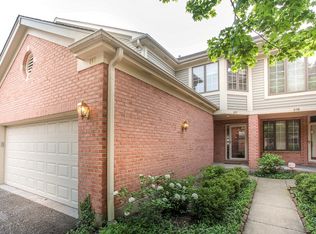
- $328,0003 bd-- ba39k sqft213 College Dr, Mount Prospect, IL 60056Off Market
- $510,1003 bd2 ba39k sqft211 College Dr, Mount Prospect, IL 60056Off Market
- $25,241-- bd-- ba-- sqft216 S School St #39, Mount Prospect, IL 60056Off Market
- $358,7002 bd-- ba39k sqft210 College Dr, Mount Prospect, IL 60056Off Market
- $552,1003 bd2 ba2.4k sqft218 College Dr, Mount Prospect, IL 60056Off Market
- $402,5002 bd-- ba39k sqft216 College Dr, Mount Prospect, IL 60056Off Market
Nearby schools
GreatSchools rating
- 9/10Fairview Elementary SchoolGrades: 2-5Distance: 1 mi
- 7/10Lincoln Middle SchoolGrades: 6-8Distance: 0.8 mi
- 10/10Prospect High SchoolGrades: 9-12Distance: 1.5 mi
Schools provided by the listing agent
- Elementary: Fairview Elementary School
- Middle: Lincoln Junior High School
- High: Prospect High School
- District: 57
Source: MRED as distributed by MLS GRID. This data may not be complete. We recommend contacting the local school district to confirm school assignments for this home.
Get a cash offer in 3 minutes
Find out how much your home could sell for in as little as 3 minutes with a no-obligation cash offer.
Estimated market value
$489,100
Get a cash offer in 3 minutes
Find out how much your home could sell for in as little as 3 minutes with a no-obligation cash offer.
Estimated market value
$489,100
- Illinois
- Cook County
- Mount Prospect
- 60056
- 212 College Dr Unit 212
Nearby cities
Nearby zip codes
Other Mount Prospect Topics
