MOVE IN CONDITION! Fantastic location and opportunity to call home. Unit offers a bright & cheery open floor plan with a large living/dining room. Front entrance has a security door opening into the lobby and a door that opens to a hallway to the unit. Much sought after 1st floor quiet end unit offers a private entrance with a patio next to the parking lot for easy access. Well maintained - freshly painted throughout - concrete slab cleaned - deorderized & cracks sealed. Hunter ceiling fans with light in dining area & kitchen. Unit offers NEW: blinds - thermostat - quality Luna carpet & padding - Frigidaire refrigerator - microwave & gas oven/range + updated electical service new with GFCI outlets. Plenty of storage space with 2 double door coat/guest closets - 2 linen closets - 2 double door clothes closets in BR + a pantry in the eat-in kitchen. Coin laundry in basement. Enjoy the outdoors with a courtyard garden & lawn area + the unit has 2 yards with a garden and mature trees one on the east side of the unit and the other by the patio entrance for outdoor grilling and relaxing. There is a swing set outside of the fenced pool house & newly refinished pool that re-opened this year. Stores - cleaners - Mariano's - Jewel - restaurants - Metra & major roads and highways close by. Oak Brook & Yorktown Centers just minutes away & Downtown Chicago is only approximately 20 miles away. Easy access to I90 - I88 - 294 - 90 and 355. $250 non-refundable move in fee. Unit won't last long - hurry and show!
New
$153,600
212 Collen Dr APT 121, Lombard, IL 60148
1beds
808sqft
Condominium, Single Family Residence
Built in 1972
-- sqft lot
$-- Zestimate®
$190/sqft
$413/mo HOA
What's special
Freshly painted throughoutFrigidaire refrigerator
- 19 hours |
- 113 |
- 6 |
Zillow last checked:
Listing updated:
Listed by:
Naomi Wieringa, SFR 630-817-4660,
United Real Estate - Chicago
Source: MRED as distributed by MLS GRID,MLS#: 12741707
Facts & features
Interior
Bedrooms & bathrooms
- Bedrooms: 1
- Bathrooms: 1
- Full bathrooms: 1
Rooms
- Room types: No additional rooms
Primary bedroom
- Features: Flooring (Carpet), Window Treatments (Blinds)
- Level: Main
- Area: 165 Square Feet
- Dimensions: 15X11
Dining room
- Level: Main
- Dimensions: COMBO
Kitchen
- Features: Flooring (Vinyl), Window Treatments (Blinds)
- Level: Main
- Area: 120 Square Feet
- Dimensions: 10X12
Living room
- Features: Flooring (Carpet), Window Treatments (Blinds)
- Level: Main
- Area: 312 Square Feet
- Dimensions: 12X26
Heating
- Natural Gas, Steam, Baseboard, Radiant
Cooling
- Window Unit(s)
Appliances
- Laundry: Common Area
Features
- Doors: Storm Door(s)
- Windows: Screens, Aluminum Frames, Blinds, Double Pane Windows, Window Treatments
- Basement: None
Interior area
- Total structure area: 0
- Total interior livable area: 808 sqft
Property
Parking
- Total spaces: 1
- Parking features: Unassigned, Guest, Additional Parking, Parking Lot, Yes
Accessibility
- Accessibility features: No Disability Access
Features
- Patio & porch: Patio
Lot
- Features: Common Grounds, Landscaped, Mature Trees
Details
- Additional structures: Pool House
- Parcel number: 0619203113
- Special conditions: None
- Other equipment: Ceiling Fan(s)
Construction
Type & style
- Home type: Condo
- Property subtype: Condominium, Single Family Residence
Materials
- Brick
- Foundation: Concrete Perimeter
Condition
- New construction: No
- Year built: 1972
Utilities & green energy
- Electric: Circuit Breakers, 100 Amp Service
- Sewer: Public Sewer
- Water: Lake Michigan
Community & HOA
Community
- Security: Security System
- Subdivision: Collen Court
HOA
- Has HOA: Yes
- Amenities included: Coin Laundry, Pool, Security Door Lock(s), Public Bus, School Bus
- Services included: Heat, Water, Gas, Parking, Insurance, Pool, Exterior Maintenance, Lawn Care, Scavenger, Snow Removal
- HOA fee: $413 monthly
Location
- Region: Lombard
Financial & listing details
- Price per square foot: $190/sqft
- Tax assessed value: $30,722
- Annual tax amount: $1,882
- Date on market: 8/27/2026
- Ownership: Condo
Estimated market value
Not available
Estimated sales range
Not available
Not available
Price history
| Date | Event | Price |
|---|---|---|
| 8/27/2026 | Listed for sale | $153,600+28.1%$190/sqft |
Source: MRED as distributed by MLS GRID #12741707 Report a problem | ||
| 5/7/2018 | Listing removed | $119,900$148/sqft |
Source: Habloft LLC #09891276 Report a problem | ||
| 3/21/2018 | Price change | $119,900-6.3%$148/sqft |
Source: Habloft LLC #09891276 Report a problem | ||
| 1/20/2018 | Listed for sale | $128,000+93.9%$158/sqft |
Source: Habloft LLC #09836474 Report a problem | ||
| 6/7/2016 | Sold | $66,000$82/sqft |
Source: Public Record Report a problem | ||
Public tax history
| Year | Property taxes | Tax assessment |
|---|---|---|
| 2024 | -- | $30,722 +8.1% |
| 2023 | -- | $28,410 +8.8% |
| 2022 | $1,605 +3.9% | $26,110 +2.6% |
| 2021 | $1,545 +2.7% | $25,460 +2.2% |
| 2020 | $1,504 +6.6% | $24,900 +5.2% |
| 2019 | $1,410 +22.9% | $23,680 +19.4% |
| 2018 | $1,148 +15.8% | $19,830 +12.2% |
| 2017 | $991 +546.6% | $17,670 +3.3% |
| 2016 | $153 -1.7% | $17,110 +7.3% |
| 2015 | $156 -3.1% | $15,940 -21.8% |
| 2014 | $161 +3.2% | $20,380 -1.4% |
| 2013 | $156 -31% | $20,670 -6.2% |
| 2012 | $226 +12.2% | $22,030 -23.5% |
| 2011 | $202 +9.9% | $28,810 -10.9% |
| 2010 | $183 +10.7% | $32,330 -6.8% |
| 2009 | $166 -12.7% | $34,690 |
| 2008 | $190 -25.6% | $34,690 +8.8% |
| 2007 | $255 -1.1% | $31,890 +4.9% |
| 2006 | $258 -11.7% | $30,400 +6.9% |
| 2005 | $292 +0% | $28,440 +6.3% |
| 2004 | $292 -36.1% | $26,750 +10.1% |
| 2003 | $457 +6.1% | $24,290 +29.5% |
| 2002 | $431 -5.7% | $18,750 +8.7% |
| 2001 | $457 -2.2% | $17,250 +5.2% |
| 2000 | $467 | $16,390 |
Find assessor info on the county website
Monthly payment
Est. payment
Payment breakdown
Explore the cost of this home by adjusting the details. Changes won't be saved.Climate risks
Neighborhood: 60148
Nearby schools
GreatSchools rating
- 7/10Manor Hill Elementary SchoolGrades: K-5Distance: 0.2 mi
- 5/10Glenn Westlake Middle SchoolGrades: 6-8Distance: 0.3 mi
- 4/10Glenbard East High SchoolGrades: 9-12Distance: 3.4 mi
Schools provided by the listing agent
- Elementary: Manor Hill Elementary School
- Middle: Glenn Westlake Middle School
- High: Glenbard East High School
- District: 44
Source: MRED as distributed by MLS GRID. This data may not be complete. We recommend contacting the local school district to confirm school assignments for this home.
- $150,7001 bd1 ba889 sqft1313B S Rebecca Rd APT 206, Lombard, IL 60148Off Market
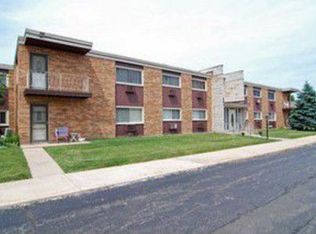
- $190,1002 bd1 ba1.1k sqft1320B Lore Ln APT 111, Lombard, IL 60148Off Market
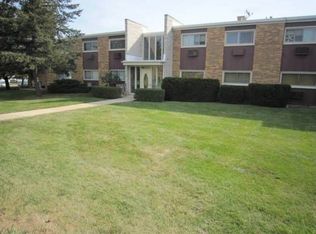
- $178,4002 bd2 ba1k sqft1320B Lore Ln APT 113, Lombard, IL 60148Off Market
- $215,9003 bd2 ba1.3k sqft1320A Lore Ln APT 118, Lombard, IL 60148Off Market
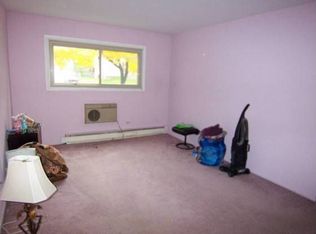
- $170,0002 bd2 ba1k sqft1320A Lore Ln APT 204, Lombard, IL 60148Sold
- $153,4001 bd1 ba889 sqft1320A Lore Ln APT 206, Lombard, IL 60148Off Market
- $144,9001 bd1 ba803 sqft1320 Lore Ln #209B, Lombard, IL 60148Sold
- $178,200-- bd-- ba1.1k sqft1320B Lore Ln APT 211, Lombard, IL 60148Off Market
- $140,0001 bd1 ba907 sqft1320B Lore Ln APT 215, Lombard, IL 60148Sold
A local agent can set up tours, give advice and negotiate with sellers.
A local lender can help you make sure your offer is ready when you are.
Similar homes
- $170,0002 bd2 ba1.1k sqft1301 S Finley Rd APT 222, Lombard, IL 60148Active
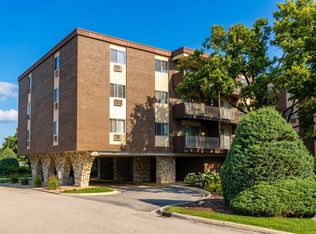 MLS ID #12695724, Ruta Usaviciute, HomeSmart Realty Group. MRED as distributed by MLS GRID
 - $158,0001 bd1 ba780 sqft2222 S Stewart Ave APT 1H, Lombard, IL 60148Active
 MLS ID #12649625, Ruta Usaviciute, HomeSmart Realty Group. MRED as distributed by MLS GRID
 - $179,0002 bd2 ba1k sqft1313B S Rebecca Rd APT 210, Lombard, IL 60148Active
 MLS ID #12738561, Priya Maini, john greene, Realtor. MRED as distributed by MLS GRID
 - $144,9001 bd1 ba810 sqft33 N Main St APT 2F, Lombard, IL 60148Active
 MLS ID #12737210, Amy Pecoraro, CSC,SRES, Amy Pecoraro and Associates. MRED as distributed by MLS GRID
 - $197,0001 bd1 ba980 sqft2020 Saint Regis Dr APT 605, Lombard, IL 60148NewMLS ID #12739618, Pamela Forsberg, ABR,CSC,SRES,SRS, J.W. Reedy Realty. MRED as distributed by MLS GRID
- $219,9002 bd2 ba1k sqft2005 S Finley Rd Unit 204, Lombard, IL 60148NewMLS ID #12744348, Gregory Bach, Coldwell Banker Realty. MRED as distributed by MLS GRID
- $159,9001 bd1 ba863 sqft1198 Royal Glen Dr APT 101, Glen Ellyn, IL 60137ActiveMLS ID #12738142, Stephanie Seplowin, Coldwell Banker Realty. MRED as distributed by MLS GRID
- $150,0001 bd1 ba880 sqft513 Timber Ridge Dr APT 105C, Carol Stream, IL 60188NewMLS ID #12740882, Diane Quattrochi, CSC,GRI, Stellar Properties, Inc.. MRED as distributed by MLS GRID
- $159,9991 bd1 ba810 sqft33 N Main St APT 9F, Lombard, IL 60148ActiveMLS ID #12721331, Amy Pecoraro, CSC,SRES, Amy Pecoraro and Associates. MRED as distributed by MLS GRID
- $165,0001 bd1 ba838 sqft2415 Ogden Ave APT 5, Downers Grove, IL 60515NewMLS ID #12742098, Diane Coyle, Platinum Partners Realtors. MRED as distributed by MLS GRID
- $195,0002 bd2 ba1.1k sqft1321 S Finley Rd APT 422, Lombard, IL 60148ActiveMLS ID #12718939, Patricia Hill, L.W. Reedy Real Estate. MRED as distributed by MLS GRID
- $229,0002 bd2 ba1k sqft1133 S Finley Rd APT 402, Lombard, IL 60148ActiveMLS ID #12740084, Shaik Ahmed, AAA Real Estate, Inc.. MRED as distributed by MLS GRID
- $159,9001 bd2 ba927 sqft940 N Rohlwing Rd APT 201A, Addison, IL 60101NewMLS ID #12744224, Michele Nixon, CNC, Berkshire Hathaway HomeServices Chicago. MRED as distributed by MLS GRID
- $169,9901 bd1 ba750 sqft235 Mill Rd APT 204B, Addison, IL 60101NewMLS ID #12738720, Tom Fosnot, J.W. Reedy Realty. MRED as distributed by MLS GRID
- $224,9002 bd2 ba1k sqft2015 S Finley Rd APT 310, Lombard, IL 60148ActiveMLS ID #12735057, Abby Powell, Baird & Warner. MRED as distributed by MLS GRID
- $139,9001 bd1 ba800 sqft1043 S York Rd APT 610, Bensenville, IL 60106NewMLS ID #12743206, Lydia Memeti, REMAX Legends. MRED as distributed by MLS GRID
- $195,5002 bd2 ba1.1k sqft2211 S Stewart Ave APT 1C, Lombard, IL 60148Price ChangeMLS ID #12682993, Jim Lewinski, Affordable Real Estate, Inc.. MRED as distributed by MLS GRID
- $164,6001 bd1 ba670 sqft5515 E Lake Dr #93-F, Lisle, IL 60532NewMLS ID #12741217, Erin Boviall, Coldwell Banker Realty. MRED as distributed by MLS GRID
- $169,9992 bd1 ba920 sqft170 Dunteman Dr APT 301, Glendale Heights, IL 60139NewMLS ID #12744394, Lori Mikosz, Anmar Realty Group, LLC. MRED as distributed by MLS GRID
- $175,0002 bd1 ba950 sqft1577 Jill Ct APT 202, Glendale Heights, IL 60139NewMLS ID #12740435, Vatsal Doshi, ABR,RENE, Welcome Realty. MRED as distributed by MLS GRID
