Gorgeous brick and stone elevation, oversized garage, covered porch and finished lower level - this villa offers so much. Great layout and very well maintained - neutral decor, crisp and clean, lightly lived in home offers a chefs style kitchen open to the breakfast room and great room, perfect place for conversation and gathering. Tons of cabinets, updated stainless appliances, upscale counter tops and backsplash. The breakfast room offers a wonderful place to enjoy a cup of coffee or a glass of wine plus expand dining to the covered deck and enjoy the sunset view. The great room with cozy gas fireplace open to the dining room makes a perfect place for entertaining or quiet relaxing. Bedroom 2 or study/den at the front of the home allows for privacy to work or enjoy a good book. The primary suite with large closet allows you to be organized from the minute you move in. The ensuite offers beautiful cabinets, 2 sinks and a large luxurious shower. Main level laundry with tile flooring, cabinets, closet and pocket door. Oversized garage with opener. The walk out lower level offers full sized windows, a family room, a game/billiard area, bar/kitchenette a full bath and 3rd bedroom plus plenty of storage space. Nice patio to enjoy the green space and yard area. The carefree villa lifestyle allows you to sit back while the association maintains the grass, mowing, irrigation, snow removal and exterior. The subdivision offers a swimming pool just a short distance away. Shopping, dining and entertainment nearby.
Closed
Listed by: Susan Brewer Service First RE • Susan M Brewer • Contact: 314-540-0734
Bought with: Magnolia Real Estate
Price Unknown
212 Colonial Xing, Wentzville, MO 63385
3beds
2,852sqft
Single Family Residence
Built in 2018
7,156 Square Feet Lot
$463,700 Zestimate®
$--/sqft
$2,906 Estimated rent
Home value
$463,700
$436,000 - $496,000
$2,906/mo
Zestimate® history
Owner options
List your home for rent
$2,906/mo
Rent Zestimate®
Find your next renter with Zillow Rental Manager. Plus, with online applications, you can quickly screen prospective tenants – for free.
$2,906/mo
Rent Zestimate®
Refinance and save
$265/mo
Est. payment
Refinancing to a lower rate could help reduce your monthly payments and save thousands over the life of the loan.
$265/mo
Est. payment
Explore your selling options
Work with a Zillow partner agent
Leverage their expertise and Zillow's premium Showcase listings to get your home seen by more buyers.
Get startedList with your own agent
Get your home in front of millions of buyers by listing it on Zillow.
Learn how to do itSell it yourself
Take full control of how buyers see your home on Zillow by listing For Sale by Owner (FSBO).
List your homeWhat's special
Cozy gas fireplaceOversized garageCovered porchUpscale countertopsNeutral decorWalk out lower levelLarge closet
Zillow last checked:
Listing updated:
Listed by:
Susan M Brewer 314-540-0734,
Susan Brewer Service First RE
Bought with:
Rachel Haney, 2021003477
Magnolia Real Estate
Source: MARIS,MLS#: 25074366 Originating MLS: St. Charles County Association of REALTORS
Originating MLS: St. Charles County Association of REALTORSFacts & features
Interior
Bedrooms & bathrooms
- Bedrooms: 3
- Bathrooms: 3
- Full bathrooms: 3
- Main level bathrooms: 2
- Main level bedrooms: 2
Primary bedroom
- Description: Fantastic primary suite, blinds, large closet good window placement
- Level: Main
- Area: 240
- Dimensions: 20x12
Bedroom 3
- Description: Lower level bedroom with full windows and closet. This private bedroom is perfect as a guest room or for someone who likes a quiet sleeping area.
- Level: Lower
- Area: 156
- Dimensions: 13x12
Bonus room
- Description: Bar / kitchenette area included a mini refrigerator
- Level: Lower
- Area: 100
- Dimensions: 10x10
Breakfast room
- Description: Light and open breakfast room, walk out to covered deck for your morning coffee.
- Level: Main
- Area: 132
- Dimensions: 12x11
Den
- Description: Bedroom 2 or Den perfect for either, talll ceilings, fan and custom blinds.
- Level: Main
- Area: 120
- Dimensions: 12x10
Dining room
- Description: Open floor plan ~ Gleaming easy care engineered wood flooring
- Level: Main
- Area: 156
- Dimensions: 13x12
Family room
- Description: Fantastic room for relaxing, features look out full windows
- Level: Lower
- Area: 384
- Dimensions: 24x16
Game room
- Description: Game or billiard area
- Level: Lower
- Area: 208
- Dimensions: 16x13
Great room
- Description: Gorgeous open floor plan with cozy gas fireplace
- Level: Main
- Area: 208
- Dimensions: 16x13
Kitchen
- Description: Well designed kitchen featuring stainless appliances & upscale backsplash
- Level: Main
- Area: 192
- Dimensions: 16x12
Laundry
- Description: Main level laundry with pocket door, tile floor, cabinets for organization, plus a nice large closet for extra storage
- Level: Main
- Area: 54
- Dimensions: 9x6
Heating
- Forced Air
Cooling
- Central Air
Appliances
- Included: Dishwasher, Disposal, Microwave, Free-Standing Electric Range, Bar Fridge
- Laundry: Laundry Room, Main Level
Features
- Bar, Breakfast Room, Built-in Features, Ceiling Fan(s), Center Hall Floorplan, Coffered Ceiling(s), Dining/Living Room Combo, Double Vanity, Entrance Foyer, Open Floorplan, Pantry
- Flooring: Carpet, Laminate, Simulated Wood
- Doors: Sliding Doors
- Windows: Blinds, Insulated Windows, Screens
- Basement: Concrete,Finished,Full,Sleeping Area,Sump Pump,Walk-Out Access
- Number of fireplaces: 1
- Fireplace features: Gas, Gas Log, Great Room
Interior area
- Total structure area: 2,852
- Total interior livable area: 2,852 sqft
- Finished area above ground: 1,852
- Finished area below ground: 1,184
Property
Parking
- Total spaces: 2
- Parking features: Attached, Deck, Direct Access, Driveway, Garage, Garage Door Opener, Oversized
- Garage spaces: 2
- Has uncovered spaces: Yes
Accessibility
- Accessibility features: Accessible Hallway(s)
Features
- Levels: One
- Patio & porch: Covered, Deck, Front Porch, Patio, Rear Porch
- Pool features: Community, In Ground, Outdoor Pool
Lot
- Size: 7,156 Square Feet
- Dimensions: 53 x 144 x 48 x 141
- Features: Adjoins Common Ground, Back Yard, Close to Clubhouse, Some Trees, Sprinklers In Front, Sprinklers In Rear
Details
- Parcel number: 40010922500023B.0000000
- Special conditions: Standard
Construction
Type & style
- Home type: SingleFamily
- Architectural style: Traditional
- Property subtype: Single Family Residence
- Attached to another structure: Yes
Materials
- Brick Veneer, Vinyl Siding
- Foundation: Concrete Perimeter
- Roof: Architectural Shingle,Asphalt
Condition
- Year built: 2018
Details
- Builder name: Bickle Properties
Utilities & green energy
- Electric: 220 Volts
- Sewer: Public Sewer
- Water: Public
- Utilities for property: Cable Connected, Electricity Connected, Natural Gas Connected, Sewer Connected, Underground Utilities, Water Connected
Community & HOA
Community
- Features: Pool
- Subdivision: Heritage Pointe
HOA
- Has HOA: Yes
- Amenities included: Common Ground, Outside Management, Pool
- Services included: Maintenance Grounds, Common Area Maintenance, Exterior Maintenance, Pool Maintenance, Pool, Roof
- HOA fee: $265 monthly
- HOA name: Heritage Pointe HOA DNI
Location
- Region: Wentzville
Financial & listing details
- Tax assessed value: $427,477
- Annual tax amount: $4,911
- Date on market: 11/12/2025
- Cumulative days on market: 160 days
- Listing terms: Cash,Conventional,FHA,VA Loan
- Ownership: Private
- Electric utility on property: Yes
- Road surface type: Concrete
Price history
| Date | Event | Price |
|---|---|---|
| 5/21/2026 | Sold | -- |
Source:  MARIS #25074366 Report a problem MARIS #25074366 Report a problem | ||
| 4/23/2026 | Pending sale | $475,000$167/sqft |
Source: MARIS #25074366 Report a problem | ||
| 2/28/2026 | Price change | $475,000-1%$167/sqft |
Source: MARIS #25074366 Report a problem | ||
| 1/14/2026 | Price change | $479,900-3.1%$168/sqft |
Source: MARIS #25074366 Report a problem | ||
| 11/12/2025 | Listed for sale | $495,000$174/sqft |
Source: MARIS #25074366 Report a problem | ||
Public tax history
| Year | Property taxes | Tax assessment |
|---|---|---|
| 2025 | $5,022 +2.3% | $81,221 +14.4% |
| 2024 | $4,911 | $71,005 |
| 2023 | $4,911 +4.4% | $71,005 +12.2% |
| 2022 | $4,704 | $63,277 |
| 2021 | -- | $63,277 +0.9% |
| 2020 | -- | $62,700 +2100% |
| 2019 | $217 | $2,850 |
| 2018 | $217 +0% | $2,850 |
| 2017 | $217 +12892.2% | $2,850 +13471.4% |
| 2016 | $2 +1.2% | $21 |
| 2015 | $2 | $21 -99.6% |
| 2011 | -- | $5,020 |
| 2010 | -- | $5,020 -11.9% |
| 2009 | -- | $5,700 |
| 2008 | -- | $5,700 -81% |
| 2007 | -- | $30,000 |
| 2006 | -- | $30,000 |
| 2005 | -- | $30,000 |
| 2004 | -- | $30,000 |
Find assessor info on the county website
Neighborhood: 63385
Nearby homes
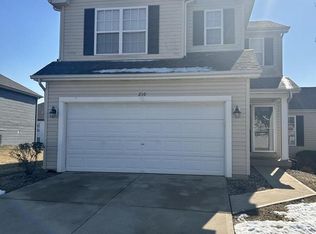
- $319,1003 bd4 ba-- sqft210 Colonial Xing, Wentzville, MO 63385Off Market
- $400,5002 bd3 ba1.7k sqft214 Colonial Xing, Wentzville, MO 63385Off Market
- $288,5003 bd2 ba1.8k sqft208 Colonial Xing, Wentzville, MO 63385Off Market
- $505,0007,405 Square Feet109 Savannah Ter, Wentzville, MO 63385Off Market

- $514,1008,276 Square Feet107 Savannah Ter, Wentzville, MO 63385Off Market
- $--3 bd3 ba2.7k sqft107 Savannah Terrace Dr, Wentzville, MO 63385Sold
- $--3 bd3 ba2.7k sqft25 Savannah Terrace Dr, Wentzville, MO 63385Sold
- $540,6003 bd3 ba2.7k sqft111 Savannah Terrace Dr, Wentzville, MO 63385Off Market
Nearby schools
GreatSchools rating
- NAHeritage Primary SchoolGrades: K-2Distance: 1.1 mi
- 6/10Wentzville Middle SchoolGrades: 6-8Distance: 1 mi
- 8/10Emil E. Holt Sr. High SchoolGrades: 9-12Distance: 0.7 mi
Schools provided by the listing agent
- Elementary: Heritage Elem.
- Middle: Wentzville Middle
- High: Holt Sr. High
Source: MARIS. This data may not be complete. We recommend contacting the local school district to confirm school assignments for this home.
Get a cash offer in 3 minutes
Find out how much your home could sell for in as little as 3 minutes with a no-obligation cash offer.
Estimated market value
$463,700
Get a cash offer in 3 minutes
Find out how much your home could sell for in as little as 3 minutes with a no-obligation cash offer.
Estimated market value
$463,700
- Missouri
- Saint Charles County
- Wentzville
- 63385
- 212 Colonial Xing
Nearby cities
Nearby neighborhoods
Nearby zip codes
Other Wentzville Topics
