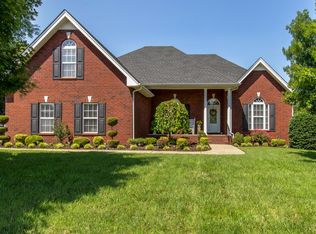
Nestled in the established Innsbrooke community, this home offers the perfect blend of privacy, mature landscaping, and everyday convenience. Residents enjoy a neighborhood setting just minutes from shopping, dining, medical facilities, parks, greenways, and Interstate 24 for an easy commute to Nashville. With larger lots, well-maintained homes, and a reputation for lasting value, Innsbrooke continues to be one of southwest Murfreesboro's most desirable communities. Inside, you'll appreciate the beautifully updated kitchen, updated flooring, and stylish lighting throughout, creating a fresh, modern feel. The inviting living room is centered around a cozy gas fireplace, while the spacious, fenced backyard provides the perfect setting for entertaining, outdoor activities, pets, gardening, or simply relaxing in your own private retreat.
Active
Price cut: $8K (9/2)
$499,900
212 Comer Cir, Murfreesboro, TN 37128
4beds
2,349sqft
Single Family Residence, Residential
Built in 1997
0.39 Acres Lot
$-- Zestimate®
$213/sqft
$30/mo HOA
What's special
Cozy gas fireplaceUpdated flooringSpacious fenced backyardLarger lotsBeautifully updated kitchenMature landscapingStylish lighting throughout
- 61 days
- 1,490
- 168
Likely to sell faster than
Zillow last checked:
Listing updated:
Listed by:
Tom Arnold-The Arnold Team 931-580-0969,
Benchmark Realty, LLC 615-809-2323,
Heather Arnold- The Arnold Team 931-580-2425,
Benchmark Realty, LLC
Source: RealTracs MLS as distributed by MLS GRID,MLS#: 3335983
Facts & features
Interior
Bedrooms & bathrooms
- Bedrooms: 4
- Bathrooms: 3
- Full bathrooms: 2
- 1/2 bathrooms: 1
Bedroom 1
- Features: Suite
- Level: Suite
- Area: 238 Square Feet
- Dimensions: 17x14
Bedroom 2
- Area: 132 Square Feet
- Dimensions: 12x11
Bedroom 3
- Area: 132 Square Feet
- Dimensions: 12x11
Bedroom 4
- Area: 270 Square Feet
- Dimensions: 18x15
Primary bathroom
- Features: Suite
- Level: Suite
Dining room
- Features: Formal
- Level: Formal
- Area: 132 Square Feet
- Dimensions: 12x11
Kitchen
- Features: Eat-in Kitchen
- Level: Eat-in Kitchen
- Area: 228 Square Feet
- Dimensions: 19x12
Living room
- Features: Formal
- Level: Formal
- Area: 132 Square Feet
- Dimensions: 12x11
Heating
- Central, Natural Gas
Cooling
- Central Air, Electric
Appliances
- Included: Electric Range, Dishwasher, Microwave, Refrigerator
- Laundry: Electric Dryer Hookup, Washer Hookup
Features
- Ceiling Fan(s), Walk-In Closet(s)
- Flooring: Wood, Tile
- Basement: Crawl Space
- Number of fireplaces: 1
- Fireplace features: Gas, Living Room
Interior area
- Total structure area: 2,349
- Total interior livable area: 2,349 sqft
- Finished area above ground: 2,349
Property
Parking
- Total spaces: 2
- Parking features: Garage Faces Side
- Garage spaces: 2
Features
- Levels: Two
- Stories: 2
- Patio & porch: Deck
- Has private pool: Yes
- Pool features: In Ground, Association
- Fencing: Back Yard
Lot
- Size: 0.39 Acres
- Dimensions: 65 x 202.33 IRR
- Features: Level
- Topography: Level
Details
- Parcel number: 125G B 04800 R0076160
- Special conditions: Standard
Construction
Type & style
- Home type: SingleFamily
- Property subtype: Single Family Residence, Residential
Materials
- Brick
Condition
- New construction: No
- Year built: 1997
Utilities & green energy
- Sewer: Public Sewer
- Water: Public
- Utilities for property: Electricity Available, Natural Gas Available, Water Available
Community & HOA
Community
- Security: Smoke Detector(s)
- Subdivision: Innsbrooke Sec 1 Resub
HOA
- Has HOA: Yes
- Amenities included: Playground, Pool, Sidewalks
- Services included: Recreation Facilities
- HOA fee: $91 quarterly
Location
- Region: Murfreesboro
Financial & listing details
- Price per square foot: $213/sqft
- Tax assessed value: $376,800
- Annual tax amount: $2,665
- Date on market: 8/7/2026
- Electric utility on property: Yes
Estimated market value
Not available
Estimated sales range
Not available
Not available
Price history
| Date | Event | Price |
|---|---|---|
| 9/2/2026 | Price change | $499,900-1.6%$213/sqft |
Source:  RealTracs MLS as distributed by MLS GRID #3335983 Report a problem RealTracs MLS as distributed by MLS GRID #3335983 Report a problem | ||
| 8/23/2026 | Price change | $507,900-1.4%$216/sqft |
Source: RealTracs MLS as distributed by MLS GRID #3335983 Report a problem | ||
| 8/7/2026 | Listed for sale | $515,000+10.8%$219/sqft |
Source: RealTracs MLS as distributed by MLS GRID #3335983 Report a problem | ||
| 4/4/2022 | Sold | $465,000+3.3%$198/sqft |
Source: RealTracs MLS as distributed by MLS GRID #2361387 Report a problem | ||
| 3/9/2022 | Pending sale | $450,000$192/sqft |
Source: RealTracs MLS as distributed by MLS GRID #2361387 Report a problem | ||
| 3/2/2022 | Listed for sale | $450,000+59.3%$192/sqft |
Source: RealTracs MLS as distributed by MLS GRID #2361387 Report a problem | ||
| 12/17/2019 | Listing removed | $1,995$1/sqft |
Source: Main Street Renewal Corporate Report a problem | ||
| 12/4/2019 | Price change | $1,995-2.4%$1/sqft |
Source: Main Street Renewal Corporate Report a problem | ||
| 11/12/2019 | Price change | $2,045-2.4%$1/sqft |
Source: Main Street Renewal Corporate Report a problem | ||
| 10/20/2019 | Listed for rent | $2,095$1/sqft |
Source: Main Street Renewal #2092405 Report a problem | ||
| 9/23/2019 | Sold | $282,500-5.7%$120/sqft |
Source: RealTracs MLS as distributed by MLS GRID #2050605 Report a problem | ||
| 8/9/2019 | Price change | $299,500-2.1%$128/sqft |
Source: Heritage Realty Group #2050605 Report a problem | ||
| 7/24/2019 | Price change | $305,900-2.9%$130/sqft |
Source: Heritage Realty Group #2050605 Report a problem | ||
| 6/13/2019 | Listed for sale | $314,900+52.1%$134/sqft |
Source: Heritage Realty Group #2050605 Report a problem | ||
| 9/1/2005 | Sold | $207,000+22.5%$88/sqft |
Source: Public Record Report a problem | ||
| 11/4/1997 | Sold | $169,000$72/sqft |
Source: Public Record Report a problem | ||
Public tax history
| Year | Property taxes | Tax assessment |
|---|---|---|
| 2025 | $2,665 | $94,200 |
| 2024 | $2,665 | $94,200 |
| 2023 | $2,665 +2.8% | $94,200 -6.7% |
| 2022 | $2,593 +4.9% | $100,925 +43.3% |
| 2021 | $2,471 | $70,425 |
| 2020 | $2,471 +67.1% | $70,425 |
| 2019 | $1,479 -31.1% | $70,425 |
| 2018 | $2,148 -0.5% | $70,425 +26.8% |
| 2017 | $2,159 | $55,550 |
| 2016 | $2,159 | $55,550 |
| 2015 | $2,159 | $55,550 -1.3% |
| 2013 | $2,159 +2.6% | $56,275 |
| 2012 | $2,105 +0.1% | $56,275 |
| 2011 | $2,102 | $56,275 |
| 2010 | $2,102 +9.9% | $56,275 +13.2% |
| 2008 | $1,913 | $49,725 |
| 2007 | $1,913 -0.2% | $49,725 -0.2% |
| 2006 | $1,916 -14.6% | $49,800 +0.4% |
| 2005 | $2,243 | $49,620 |
| 2004 | $2,243 | $49,620 |
| 2002 | $2,243 | $49,620 |
| 2001 | -- | $49,620 -72.3% |
| 2000 | -- | $179,320 |
Find assessor info on the county website
Monthly payment
Est. payment
Payment breakdown
Explore the cost of this home by adjusting the details. Changes won't be saved.Climate risks
Neighborhood: Innsbrooke
Nearby schools
Schools provided by the listing agent
- Elementary: Barfield Elementary
- Middle: Christiana Middle School
- High: Riverdale High School
Source: RealTracs MLS as distributed by MLS GRID. This data may not be complete. We recommend contacting the local school district to confirm school assignments for this home.
Similar homes
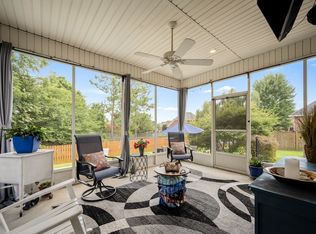
- $534,9003 bd3 ba2.4k sqft3084 Vicwood Dr, Murfreesboro, TN 37128For Sale
 MLS ID #3302507, Wendy Mills. RealTracs MLS as distributed by MLS GRID
 - $439,9003 bd3 ba1.9k sqft2837 Vicwood Dr, Murfreesboro, TN 37128For Sale
 MLS ID #3546919, Cheryl Kypreos. RealTracs MLS as distributed by MLS GRID
 - $489,0004 bd3 ba2.5k sqft219 Savannah Rdg, Murfreesboro, TN 37127For Sale
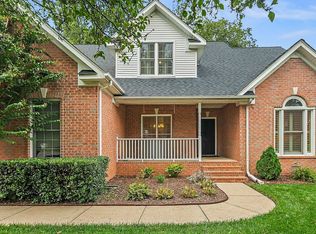 MLS ID #3318682, Harold Segroves. RealTracs MLS as distributed by MLS GRID
 - $535,0004 bd3 ba2.8k sqft2547 Patricia Cir, Murfreesboro, TN 37128For Sale
 MLS ID #3510626, Kelly Horna. RealTracs MLS as distributed by MLS GRID
 - $530,0004 bd3 ba3.2k sqft1011 Laramie Ct, Murfreesboro, TN 37128For SaleMLS ID #3314515, Melinda Lawson. RealTracs MLS as distributed by MLS GRID
- $449,9003 bd2 ba2.1k sqft1412 Suzanne Dr, Murfreesboro, TN 37128For SaleMLS ID #3527127, George W Weeks. RealTracs MLS as distributed by MLS GRID
- $460,0005 bd3 ba2.2k sqft1614 Cason Trl, Murfreesboro, TN 37128For SaleMLS ID #3546161, Angela Schofield. RealTracs MLS as distributed by MLS GRID
- $499,9004 bd4 ba2.8k sqft2816 Cason Ln, Murfreesboro, TN 37128For SaleMLS ID #3191172, Pat Lane. RealTracs MLS as distributed by MLS GRID
- $450,0005 bd3 ba2.1k sqft2738 Portside Ct, Murfreesboro, TN 37128For SaleMLS ID #3319882, William Johnson. RealTracs MLS as distributed by MLS GRID
- $545,0003 bd3 ba2.4k sqft4405 Puckett Creek Xing, Murfreesboro, TN 37128For SaleMLS ID #3611131, Linda McCall. RealTracs MLS as distributed by MLS GRID
- $535,0004 bd3 ba3.1k sqft3047 Morning Mist Ct, Murfreesboro, TN 37128For SaleMLS ID #3185902, Pierce Rad. RealTracs MLS as distributed by MLS GRID
- $559,9003 bd3 ba1.9k sqft1005 Stratus Dr, Murfreesboro, TN 37127For SaleMLS ID #3525673, Amy Grisofe. RealTracs MLS as distributed by MLS GRID
- $550,0004 bd3 ba3k sqft1415 Balmoral Way, Murfreesboro, TN 37130For SaleMLS ID #3505904, Elaine Sears. RealTracs MLS as distributed by MLS GRID
- $460,0003 bd2 ba1.9k sqft1050 Brinkley Rd, Murfreesboro, TN 37128For SaleMLS ID #3182493, Judy Knapp. RealTracs MLS as distributed by MLS GRID
- $495,9004 bd3 ba3k sqft2240 Westwood Dr N, Murfreesboro, TN 37130For SaleMLS ID #3598227, Tristan Rockett. RealTracs MLS as distributed by MLS GRID
- $567,5004 bd3 ba2.7k sqft1110 Houston Dr, Murfreesboro, TN 37130For SaleMLS ID #3545780, Monica Restrepo. RealTracs MLS as distributed by MLS GRID
- $465,0003 bd3 ba2.2k sqft309 Drema Ct, Murfreesboro, TN 37127For SaleMLS ID #3527734, John Turner | Turner Victory Team. RealTracs MLS as distributed by MLS GRID
- $489,9003 bd3 ba2.2k sqft1907 Andrew Ct, Murfreesboro, TN 37129For SaleMLS ID #3547194, Kyle Thomas. RealTracs MLS as distributed by MLS GRID
- $425,0003 bd2 ba1.7k sqft4920 Chesterfield Dr, Murfreesboro, TN 37127For SaleMLS ID #3603104, Casey Kriesky. RealTracs MLS as distributed by MLS GRID
- $587,0004 bd3 ba3k sqft2638 Pepper Branch Dr, Murfreesboro, TN 37128For SaleMLS ID #3524692, Tiffany Daniels. RealTracs MLS as distributed by MLS GRID
