Luxury abounds in this 2100+ sq ft 3 bed 2.5 bath, craftsman style home sitting on 3/4 level acre with new carpet, fresh paint, new LVP flooring throughout this home from the welcoming front entrance hallway with built in storage and picture window, to the oversized laundry room to the huge master with luxury en-suite bathroom and dressing closet. This is an open floor plan, split bedroom design home with 8ft center island in the eat in kitchen with new stainless appliances, stainless steel apron sink, walk in pantry & lots of picture windows. The trey ceiling in the formal dining area makes for a great focal point. The large living room with built in accents, beams, shelving and huge prairie style windows. Upgraded trim and crown molding in the master bedroom lead through new barn doors to the luxuriously appointed master en-suite with double vanities, soaking tub with country views, two person walk in shower, and enormous walk in closet/dressing room with center island. 2 additional guest bedroom with adjoining bathroom with new vanity and combo tub/shower. Additional half bath with new vanity leads to huge laundry room with laundry sink and plenty of storage room. Home is eligible for 100% financing with USDA or VA loan, also poss. seller financing.
Sold for $275,000
$275,000
212 Community Dr, Madisonville, TN 37354
3beds
2,176sqft
Manufactured Home
Built in 2020
0.74 Acres Lot
$288,800 Zestimate®
$126/sqft
$-- Estimated rent
Home value
$288,800
$205,000 - $407,000
Not available
Zestimate® history
Owner options
List your home for rent
Find your next renter with Zillow Rental Manager. Plus, with online applications, you can quickly screen prospective tenants – for free.
Refinance and save
$1,607/mo
Est. payment
Refinancing to a lower rate could help reduce your monthly payments and save thousands over the life of the loan.
$1,607/mo
Est. payment
Explore your selling options
Work with a Zillow partner agent
Leverage their expertise and Zillow's premium Showcase listings to get your home seen by more buyers.
Get startedList with your own agent
Get your home in front of millions of buyers by listing it on Zillow.
Learn how to do itSell it yourself
Take full control of how buyers see your home on Zillow by listing For Sale by Owner (FSBO).
List your homeWhat's special
Walk in pantryCraftsman style homeAdjoining bathroomFresh paintNew carpetOpen floor planSplit bedroom design
Zillow last checked:
Listing updated:
Listed by:
Melanie Sims 865-310-9641,
New Creation Real Estate
Bought with:
Comps Non Member Licensee
COMPS ONLY
Source: Greater Chattanooga Realtors,MLS#: 1505223
Facts & features
Interior
Bedrooms & bathrooms
- Bedrooms: 3
- Bathrooms: 3
- Full bathrooms: 2
- 1/2 bathrooms: 1
Heating
- Central, Electric
Cooling
- Central Air, Ceiling Fan(s), Electric
Appliances
- Included: Dishwasher, Electric Range, Electric Water Heater, Free-Standing Electric Range, Free-Standing Refrigerator, Free-Standing Range, Ice Maker, Microwave, Refrigerator, Range Hood, Stainless Steel Appliance(s), Water Heater
- Laundry: Electric Dryer Hookup, Inside, Laundry Room, Main Level, Sink, Washer Hookup
Features
- Breakfast Bar, Built-in Features, Bookcases, Ceiling Fan(s), Crown Molding, Coffered Ceiling(s), Double Vanity, Entrance Foyer, Eat-in Kitchen, High Ceilings, His and Hers Closets, Kitchen Island, Laminate Counters, Open Floorplan, Pantry, Primary Downstairs, Recessed Lighting, Soaking Tub, Storage, Tray Ceiling(s), Walk-In Closet(s), Double Shower, Separate Shower, Tub/shower Combo, En Suite, Sitting Area, Separate Dining Room, Split Bedrooms, Connected Shared Bathroom
- Flooring: Carpet, Luxury Vinyl, Vinyl
- Windows: Blinds, Vinyl Frames
- Has basement: No
- Has fireplace: No
Interior area
- Total structure area: 2,176
- Total interior livable area: 2,176 sqft
- Finished area above ground: 2,176
- Finished area below ground: 0
Property
Parking
- Parking features: Gravel, Off Street, Kitchen Level
Features
- Levels: One
- Patio & porch: Deck
- Exterior features: Rain Gutters
- Pool features: None
- Fencing: None
- Has view: Yes
- View description: Other
Lot
- Size: 0.74 Acres
- Features: Cleared, Corners Marked, Front Yard, Interior Lot, Irregular Lot, Level, Views, Rural
Details
- Additional structures: None
- Parcel number: 067 032.00
- Other equipment: None
Construction
Type & style
- Home type: MobileManufactured
- Architectural style: Contemporary,Modular,Ranch
- Property subtype: Manufactured Home
Materials
- Other, Vinyl Siding
- Foundation: Block, Concrete Perimeter, Permanent, Pillar/Post/Pier
- Roof: Shingle
Condition
- New construction: No
- Year built: 2020
Utilities & green energy
- Sewer: Septic Tank
- Water: Public
- Utilities for property: Electricity Connected, Water Connected
Community & HOA
Community
- Features: None
- Security: Smoke Detector(s)
- Subdivision: None
HOA
- Has HOA: No
Location
- Region: Madisonville
Financial & listing details
- Price per square foot: $126/sqft
- Annual tax amount: $238
- Date on market: 1/4/2025
- Listing terms: Cash,Conventional,Owner May Carry,USDA Loan,VA Loan
- Road surface type: Asphalt
Price history
| Date | Event | Price |
|---|---|---|
| 2/14/2025 | Sold | $275,000-5.1%$126/sqft |
Source: Greater Chattanooga Realtors #1505223 Report a problem | ||
| 1/15/2025 | Contingent | $289,900$133/sqft |
Source:  RCAR #20250070 Report a problem RCAR #20250070 Report a problem | ||
| 1/15/2025 | Pending sale | $289,900$133/sqft |
Source:  East Tennessee Realtors #1286093 Report a problem East Tennessee Realtors #1286093 Report a problem | ||
| 1/4/2025 | Listed for sale | $289,900$133/sqft |
Source: East Tennessee Realtors #1286093 Report a problem | ||
Public tax history
Tax history is unavailable.
Neighborhood: 37354
Nearby homes
- $279,9004 bd2 ba2k sqft244 Community Dr, Madisonville, TN 37354Sold

- $272,9004 bd2 ba1.9k sqft252 Community Dr, Madisonville, TN 37354Sold

- $272,9004 bd2 ba1.9k sqft252 Community Dr, Madisonville, TN 37354Sold
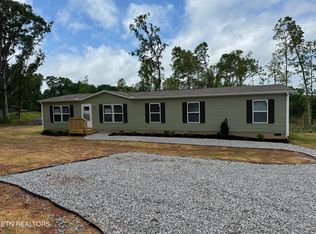
- $239,9004 bd2 ba1.5k sqft232 Community Dr, Madisonville, TN 37354Sold
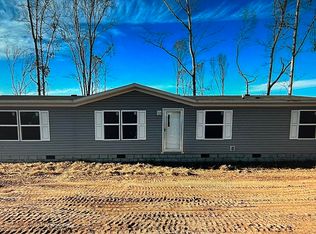
- $239,9004 bd2 ba1.5k sqft232 Community Dr LOT 3, Madisonville, TN 37354Sold
- $30,000-- bd-- ba-- sqft222 Community Dr #5, Madisonville, TN 37354Sold
- $314,400-- bd-- ba2.4k sqft243 Community Dr, Madisonville, TN 37354Off Market
- $225,000-- bd-- ba-- sqft226 Community Dr, Madisonville, TN 37354Sold
Nearby schools
GreatSchools rating
- NAMadisonville Primary SchoolGrades: PK-2Distance: 1.2 mi
- 5/10Madisonville Middle SchoolGrades: 6-8Distance: 2.3 mi
- 5/10Sequoyah High SchoolGrades: 9-12Distance: 4.4 mi
Schools provided by the listing agent
- Elementary: Madisonville Elementary
- Middle: Madisonville Middle
- High: Sequoyah
Source: Greater Chattanooga Realtors. This data may not be complete. We recommend contacting the local school district to confirm school assignments for this home.
- Tennessee
- Monroe County
- Madisonville
- 37354
- 212 Community Dr
Nearby cities
Nearby zip codes
Other Madisonville Topics
