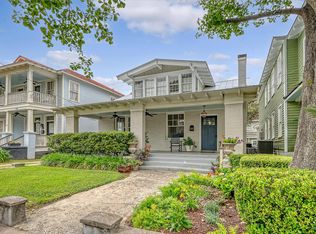
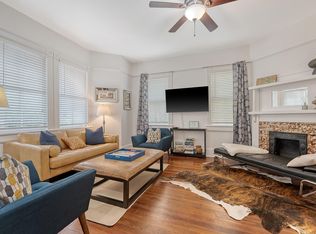
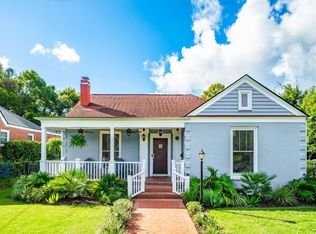
Imagine beginning your mornings with coffee on the rear porch, overlooking Allen Park, and ending your evenings unwinding to the gentle sound of the park's fountain. Built in 1917 and beautifully updated, this captivating Charleston home offers the rare opportunity to enjoy historic character, modern comfort, and an exceptional park-side lifestyle.Prominently situated on the corner of Congress Street and Glenwood Avenue in the sought-after Hampton Park community, the home is filled with the warmth and charm that make downtown Charleston living so special. Inside, the spacious and versatile floor plan features four bedrooms and three full bathrooms, along with inviting living and dining spaces, a comfortable den, an updated kitchen, and a dedicated laundry area.A durable metal roofcovers both the home and detached garage, while the garage's mini-split system creates additional possibilities for a workshop, studio, home gym, or creative space. Gas heating, central air conditioning, and a tankless water heater add everyday comfort and convenience. From peaceful porch evenings and scenic park views to strolls through one of Charleston's most beloved neighborhoods, this is more than a beautiful home--it is a chance to experience the lifestyle, history, and charm of downtown Charleston.
Active
Price cut: $75K (9/17)
$1,925,000
212 Congress St, Charleston, SC 29403
4beds
2,436sqft
Single Family Residence
Built in 1917
5,227 Square Feet Lot
$-- Zestimate®
$790/sqft
$-- HOA
What's special
Detached garageHistoric characterCentral air conditioningGas heatingUpdated kitchenScenic park viewsDurable metal roof
- 43 days
- 857
- 41
Zillow last checked:
Listing updated:
Listed by:
Johnson & Wilson Real Estate Co LLC
Source: CTMLS,MLS#: 26023939
Facts & features
Interior
Bedrooms & bathrooms
- Bedrooms: 4
- Bathrooms: 3
- Full bathrooms: 3
Rooms
- Room types: Family Room, Office, Dining Room, Eat-In-Kitchen, Family, Formal Living, Foyer, Laundry, Pantry, Separate Dining
Heating
- Baseboard, Central
Cooling
- Central Air
Appliances
- Laundry: Electric Dryer Hookup, Washer Hookup, Laundry Room
Features
- Ceiling - Smooth, High Ceilings, Kitchen Island, Ceiling Fan(s), Eat-in Kitchen, Formal Living, Entrance Foyer, Pantry
- Flooring: Ceramic Tile, Wood
- Windows: Window Treatments
- Number of fireplaces: 2
- Fireplace features: Two
Interior area
- Total structure area: 2,436
- Total interior livable area: 2,436 sqft
Property
Parking
- Total spaces: 2
- Parking features: Garage, Detached, Off Street, Converted Garage
- Garage spaces: 2
Features
- Levels: Two
- Stories: 2
- Entry location: Ground Level
- Patio & porch: Front Porch
- Fencing: Wood
Lot
- Size: 5,227 Square Feet
- Features: 0 - .5 Acre, Level
Details
- Parcel number: 4600303092
Construction
Type & style
- Home type: SingleFamily
- Architectural style: Charleston Single
- Property subtype: Single Family Residence
Materials
- Cement Siding, Wood Siding
- Foundation: Crawl Space
- Roof: Metal
Condition
- New construction: No
- Year built: 1917
Utilities & green energy
- Sewer: Public Sewer
- Water: Public
- Utilities for property: Charleston Water Service, Dominion Energy
Community & HOA
Community
- Security: Security System
- Subdivision: Hampton Park Terrace
Location
- Region: Charleston
Financial & listing details
- Price per square foot: $790/sqft
- Tax assessed value: $828,600
- Annual tax amount: $1,713
- Date on market: 8/23/2026
- Listing terms: Any
Estimated market value
Not available
Estimated sales range
Not available
Not available
Price history
| Date | Event | Price |
|---|---|---|
| 9/17/2026 | Price change | $1,925,000-3.8%$790/sqft |
Source:  CTMLS #26023939 Report a problem CTMLS #26023939 Report a problem | ||
| 8/23/2026 | Listed for sale | $2,000,000+110.5%$821/sqft |
Source: CTMLS #26023939 Report a problem | ||
| 10/30/2018 | Listing removed | $950,000$390/sqft |
Source: Infinity Realty #18016834 Report a problem | ||
| 6/14/2018 | Listed for sale | $950,000+280%$390/sqft |
Source: Infinity Realty #18016834 Report a problem | ||
| 6/26/2006 | Sold | $250,000$103/sqft |
Source: Public Record Report a problem | ||
Public tax history
| Year | Property taxes | Tax assessment |
|---|---|---|
| 2025 | $1,713 +12.9% | $14,490 +36.7% |
| 2024 | $1,518 +3.4% | $10,600 |
| 2023 | $1,467 -53.2% | $10,600 -22.9% |
| 2022 | $3,139 +117.2% | $13,750 +29.7% |
| 2021 | $1,445 -3.4% | $10,600 |
| 2020 | $1,496 | $10,600 +18.3% |
| 2019 | $1,496 | $8,960 -18.2% |
| 2017 | $1,496 +18.4% | $10,960 |
| 2016 | $1,264 -13.1% | $10,960 |
| 2015 | $1,454 -7.4% | $10,960 |
| 2014 | $1,571 | -- |
| 2011 | $1,571 +26.1% | -- |
| 2010 | $1,246 -62.5% | $8,980 -33.3% |
| 2009 | $3,325 +3.3% | $13,470 |
| 2008 | $3,217 +10.9% | $13,470 |
| 2006 | $2,900 -0.5% | $13,470 |
| 2005 | $2,916 +40% | $13,470 +73.8% |
| 2004 | $2,083 +1% | $7,750 |
| 2003 | $2,063 +2.6% | $7,750 |
| 2002 | $2,011 +40.7% | $7,750 +69.6% |
| 2000 | $1,429 | $4,570 |
Find assessor info on the county website
Monthly payment
Est. payment
Payment breakdown
Explore the cost of this home by adjusting the details. Changes won't be saved.Climate risks
Neighborhood: Hampton Park Terrace
Nearby schools
Schools provided by the listing agent
- Elementary: Charles Pinckney Elementary
- Middle: James Simons
- High: Burke
Source: CTMLS. This data may not be complete. We recommend contacting the local school district to confirm school assignments for this home.
Similar homes
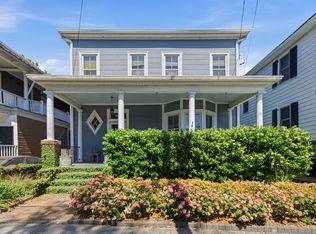
- $1,699,0004 bd3 ba2.4k sqft664 Rutledge Ave, Charleston, SC 29403For Sale
 MLS ID #26025441, Matt Anderson. CTMLS
 - $2,495,0003 bd4 ba2.1k sqft65 Carolina St, Charleston, SC 29403For Sale
 MLS ID #26027394, Mary Lou Wertz. CTMLS
 - $1,595,0004 bd3 ba2.7k sqft81 Gordon St, Charleston, SC 29403For Sale
 MLS ID #26025912, Patty Riley. CTMLS
 - $1,600,0004 bd3 ba1.6k sqft162 Spring St Unit E, Charleston, SC 29403For Sale
 MLS ID #26026499, Kristen Krause. CTMLS
 - $1,500,0004 bd3 ba1.6k sqft162 Spring St Unit D, Charleston, SC 29403For SaleMLS ID #26026575, Kristen Krause. CTMLS
- $1,640,0004 bd4 ba2.1k sqft881 Ashley Ave, Charleston, SC 29403For SaleMLS ID #26021555, Jordan Ford. CTMLS
- $1,499,0005 bd3 ba2.3k sqft695 King St, Charleston, SC 29403For SaleMLS ID #26015937, Jay Satterfield. CTMLS
- $1,695,0004 bd3 ba3k sqft345 Confederate Cir, Charleston, SC 29407For SaleMLS ID #26026714, Kaelin Hall. CTMLS
- $1,395,0004 bd3 ba2k sqft130 Darlington Ave, Charleston, SC 29403For SaleMLS ID #26025006, Farrah Follmann. CTMLS
- $1,350,0003 bd3 ba1.7k sqft4 Carolina St, Charleston, SC 29403For SaleMLS ID #26025277, Chad Woods. CTMLS
- $2,825,0005 bd5 ba3.5k sqft429 Huger St, Charleston, SC 29403For SaleMLS ID #26015373, Owen Welling. CTMLS
- $1,495,0003 bd3 ba2k sqft192 Ashley Ave APT G, Charleston, SC 29403For SaleMLS ID #26023765, Chris Anderson. CTMLS
- $1,890,0004 bd4 ba2.6k sqft38 Harleston Place, Charleston, SC 29401For Sale
 MLS ID #100601975, Anne G Del Tufo, Keller Williams Innovate-OIB Mainland. Hive MLS
 - $1,625,0004 bd3 ba2.4k sqft307 4th Ave, Mount Pleasant, SC 29464For SaleMLS ID #26027169, Lucia Lang. CTMLS
- $1,950,0004 bd4 ba2.9k sqft8041 Gibbon St, Charleston, SC 29492For SaleMLS ID #26025806, Kelsey Gaston. CTMLS
- $2,695,0005 bd5 ba3k sqft1 Percy St, Charleston, SC 29403For SaleMLS ID #26023222, Tim Schneider. CTMLS
- $1,599,0004 bd3 ba2.3k sqft1259 Harbor View Ln, Charleston, SC 29412For SaleMLS ID #26024346, Taylor Hamden. CTMLS
- $2,195,0003 bd4 ba2.4k sqft18 Water St, Charleston, SC 29401For SaleMLS ID #26023446, Leslie Turner. CTMLS
- $1,025,0003 bd3 ba1.2k sqft18 Corinne St, Charleston, SC 29403For SaleMLS ID #26026759, Scott Cheney. CTMLS
- $1,600,0006 bd3 ba2.1k sqft4 Murphy Ct #Ab, Charleston, SC 29403For SaleMLS ID #26011697, Jp Patel. CTMLS
