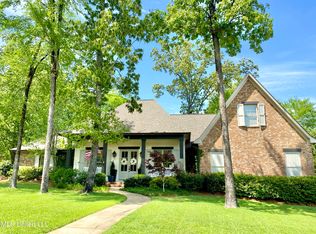
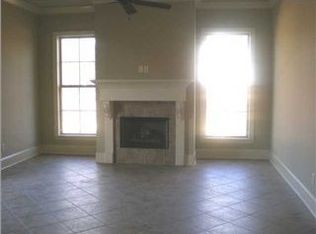
Stop the car! Located in the Timbers of Ashbrooke, this beautifully updated 6 bedroom, 5 bath home offers the perfect blend of warmth, functionality, and flexible living spaces. From the inviting white brick exterior to the thoughtfully designed interior, every space feels comfortable, welcoming, and ready for everyday life. The main living areas feature rich wood flooring, abundant natural light, spacious gathering spaces, and a beautifully renovated dining area in the kitchen designed for entertaining. A standout feature of the home is the recently added private guest retreat complete with its own living area, kitchenette, bedroom, and full bath, offering incredible flexibility for extended guests, multigenerational living, private office space, or long-term visitors. When you walk in the home you are welcomed by neutral colors and a well-appointed home. There is no wasted space here! As you walk in to the right is a home office with built-in shelves and desk. The spacious primary suite is located on the main level with a large bath and walk-in closet, while additional downstairs bedrooms provide flexibility for guests. There are 3 guest bedrooms located off the living area. Two bedrooms share a bathroom and the other bedroom has its own bathroom with hall access. One of the bedrooms has built-in bunk beds and a built-in desk. Upstairs, you'll find an additional bedroom and full bathroom. This area could also be used as a bonus/media space or is ideal for a playroom, hangout, or second living space. The screened porch creates a peaceful outdoor retreat overlooking the large backyard and courtyard-style outdoor space. With generous storage, updated spaces, and room for everyone to spread out, this Ashbrooke home combines style, comfort, and versatility in one beautiful package. Ashbrooke offers two pools, playgrounds, a pond and is located near all the new developments in Gluckstadt and Livingston! Call your favorite Realtor and come see this show-stopper!
Closed
Price Unknown
212 Cottonwood Dr, Madison, MS 39110
6beds
4,178sqft
Residential, Single Family Residence
Built in 2009
0.5 Acres Lot
$693,800 Zestimate®
$--/sqft
$4,315 Estimated rent
Home value
$693,800
$659,000 - $728,000
$4,315/mo
Zestimate® history
Owner options
List your home for rent
$4,315/mo
Rent Zestimate®
Find your next renter with Zillow Rental Manager. Plus, with online applications, you can quickly screen prospective tenants – for free.
$4,315/mo
Rent Zestimate®
Refinance and save
$640/mo
Est. payment
Refinancing to a lower rate could help reduce your monthly payments and save thousands over the life of the loan.
$640/mo
Est. payment
Explore your selling options
Work with a Zillow partner agent
Leverage their expertise and Zillow's premium Showcase listings to get your home seen by more buyers.
Get startedList with your own agent
Get your home in front of millions of buyers by listing it on Zillow.
Learn how to do itSell it yourself
Take full control of how buyers see your home on Zillow by listing For Sale by Owner (FSBO).
List your homeWhat's special
Zillow last checked:
Listing updated:
Listed by:
Emily G Ferguson 601-862-7972,
Nix-Tann & Associates, Inc.
Bought with:
Becca Byars, S61511
Coldwell Banker Graham
Source: MLS United,MLS#: 4151076
Facts & features
Interior
Bedrooms & bathrooms
- Bedrooms: 6
- Bathrooms: 5
- Full bathrooms: 5
Heating
- Central, Fireplace(s)
Cooling
- Ceiling Fan(s), Central Air
Appliances
- Included: Cooktop, Dishwasher, Disposal, Exhaust Fan, Gas Cooktop, Microwave, Range Hood, Tankless Water Heater, Water Heater
Features
- Has fireplace: Yes
- Fireplace features: Den
Interior area
- Total structure area: 4,178
- Total interior livable area: 4,178 sqft
Property
Parking
- Total spaces: 3
- Parking features: Attached, Garage Faces Side
- Attached garage spaces: 3
Accessibility
- Accessibility features: Roll-in Shower
Features
- Levels: One and One Half
- Stories: 1
- Exterior features: Private Yard, Rain Gutters
Lot
- Size: 0.5 Acres
Details
- Parcel number: 081f132350000
Construction
Type & style
- Home type: SingleFamily
- Property subtype: Residential, Single Family Residence
Materials
- Brick
- Foundation: Slab
- Roof: Architectural Shingles
Condition
- New construction: No
- Year built: 2009
Utilities & green energy
- Sewer: Public Sewer
- Water: Public
- Utilities for property: Cable Available, Electricity Connected, Natural Gas Connected, Phone Available, Sewer Connected, Water Connected
Community & HOA
Community
- Subdivision: The Timbers Of Ashbrooke
HOA
- Has HOA: Yes
- Services included: Accounting/Legal, Maintenance Grounds, Management, Pool Service
- HOA fee: $640 annually
Location
- Region: Madison
Financial & listing details
- Tax assessed value: $337,130
- Annual tax amount: $3,162
- Date on market: 5/30/2026
- Electric utility on property: Yes
Price history
| Date | Event | Price |
|---|---|---|
| 7/14/2026 | Sold | -- |
Source: MLS United #4151076 Report a problem | ||
| 6/1/2026 | Pending sale | $749,000$179/sqft |
Source: MLS United #4151076 Report a problem | ||
| 5/30/2026 | Listed for sale | $749,000+74.2%$179/sqft |
Source: MLS United #4151076 Report a problem | ||
| 11/20/2020 | Sold | -- |
Source: MLS United #1334547 Report a problem | ||
| 9/26/2020 | Pending sale | $429,900$103/sqft |
Source: Ann Prewitt Realty #334547 Report a problem | ||
| 9/22/2020 | Listed for sale | $429,900+2.4%$103/sqft |
Source: Ann Prewitt Realty #334547 Report a problem | ||
| 11/26/2013 | Sold | -- |
Source: MLS United #1254551 Report a problem | ||
| 10/23/2013 | Pending sale | $419,900$101/sqft |
Source: CENTURY 21 Maselle and Associates #254551 Report a problem | ||
| 10/4/2013 | Price change | $419,900-2.3%$101/sqft |
Source: CENTURY 21 Maselle and Associates #254551 Report a problem | ||
| 8/21/2013 | Price change | $429,900-2.3%$103/sqft |
Source: CENTURY 21 Maselle & Associates #254551 Report a problem | ||
| 7/4/2013 | Listed for sale | $439,900$105/sqft |
Source: Century 21 Maselle & Associates Madison #254551 Report a problem | ||
Public tax history
| Year | Property taxes | Tax assessment |
|---|---|---|
| 2025 | $3,162 | $33,713 |
| 2024 | $3,162 -8.7% | $33,713 |
| 2023 | $3,462 | $33,713 |
| 2022 | $3,462 +6.4% | $33,713 +4.3% |
| 2021 | $3,254 +0.1% | $32,323 +0.1% |
| 2020 | $3,252 +10.2% | $32,302 |
| 2019 | $2,952 | $32,302 |
| 2018 | $2,952 | $32,302 +1.7% |
| 2017 | $2,952 +1.9% | $31,747 |
| 2016 | $2,896 | $31,747 |
| 2015 | $2,896 +4.6% | $31,747 |
| 2014 | $2,769 | $31,747 |
| 2013 | -- | -- |
| 2012 | -- | -- |
| 2011 | -- | -- |
| 2010 | -- | -- |
| 2009 | -- | -- |
| 2008 | -- | -- |
| 2007 | -- | -- |
| 2006 | -- | -- |
Find assessor info on the county website
Neighborhood: 39110
Nearby homes
- $622,5005 bd4 ba3.8k sqft107 Waywood Cv, Madison, MS 39110Off Market
- $593,6005 bd4 ba4k sqft105 Waywood Cv, Madison, MS 39110Off Market
- $589,100-- bd7 ba4.1k sqft102 Timber Dr, Madison, MS 39110Off Market
- $334,3003 bd1 ba3.6k sqft98 Cottonwood Dr, Madison, MS 39110Off Market
- $398,1004 bd1 ba2.8k sqft89 Cottonwood Dr, Madison, MS 39110Off Market
- $327,1004 bd3 ba2.1k sqft97 Cottonwood Dr, Madison, MS 39110Off Market
- $370,6004 bd3 ba2.5k sqft99 Cottonwood Dr, Madison, MS 39110Off Market
- $386,0004 bd1 ba3.2k sqft91 Cottonwood Dr, Madison, MS 39110Off Market
Nearby schools
GreatSchools rating
- 9/10Mannsdale Elementary SchoolGrades: K-2Distance: 3.2 mi
- 8/10Germantown Middle SchoolGrades: 6-8Distance: 2.1 mi
- 8/10Germantown High SchoolGrades: 9-12Distance: 2.2 mi
Schools provided by the listing agent
- Elementary: Mannsdale
- Middle: Germantown Middle
- High: Germantown
Source: MLS United. This data may not be complete. We recommend contacting the local school district to confirm school assignments for this home.
- Mississippi
- Madison County
- Madison
- 39110
- 212 Cottonwood Dr
Nearby cities
Nearby neighborhoods
Nearby zip codes
Other Madison Topics
