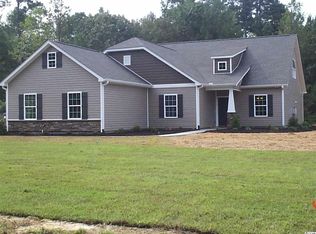
The Welbourne floor plan. This beautiful home is being built with a side load garage with a 4 foot extension. Catheral ceilings in the great room and kitchen. Tray ceiling in the master bedroom. Granite counter tops and stainless steel appliances in the kitchen and also a pantry. Hardwood floors in foyer, dining room and great room. Carolina room and walk out patio. Picture is of like kind.
This property is not currently displayed as for sale or rent on Zillow. This may be different from what's on other websites or public sources.