Skip main navigation
Closed
  • $250,000

    212 Craigtown Rd NE, Calhoun, GA 30701

    3beds
    1,566sqft
    Single Family Residence
    Built in 1971
    0.39 Acres Lot
    $250,100 Zestimate®
    $160/sqft
    $1,884 Estimated rent

    Home value

    $250,100

    $238,000 - $263,000

    $1,884/mo

    Zestimate® history
    Loading
    Loading...

    Owner options

    List your home for rent

    $1,884/mo

    Rent Zestimate®

    Find your next renter with Zillow Rental Manager. Plus, with online applications, you can quickly screen prospective tenants – for free.

    Learn more

    $1,884/mo

    Rent Zestimate®

    Refinance and save

    $1,576/mo

    Est. payment

    Refinancing to a lower rate could help reduce your monthly payments and save thousands over the life of the loan.

    See today's rates

    $1,576/mo

    Est. payment

    Explore your selling options

    Work with a Zillow partner agent

    Leverage their expertise and Zillow's premium Showcase listings to get your home seen by more buyers.

    Get started

    List with your own agent

    Get your home in front of millions of buyers by listing it on Zillow.

    Learn how to do it

    Sell it yourself

    Take full control of how buyers see your home on Zillow by listing For Sale by Owner (FSBO).

    List your home

    What's special

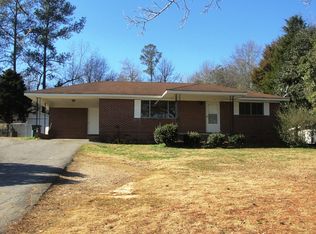
    Incredible opportunity to own a home with great bones and a direct view of the golf course! With just a little TLC, this property has the potential to truly shine. Tucked back off the road and surrounded by mature landscaping, the home offers privacy, space, and endless possibilities. Features include a detached garage, a large outbuilding perfect for storage or a workshop, spacious bedrooms, and an abundance of natural light throughout. The home also offers an oversized laundry room, an updated shared bathroom, and a large kitchen with plenty of cabinet and prep space. Enjoy the rear covered patio complete with ramp access, making the home easily accessible and functional for a variety of needs. Whether you are looking for your next primary residence, investment property, or renovation project, this home is the perfect blank canvas to make your own.

    Zillow last checked:

    Listing updated:

    Listed by:

    Devin Childers 770-356-3561,

    Maximum One Community Realtors

    Bought with:

    Non Mls Salesperson

    Non-Mls Company

    Source: GAMLS,MLS#: 10771796MLS Logo

    Facts & features

    Interior

    Bedrooms & bathrooms
    • Bedrooms: 3
    • Bathrooms: 2
    • Full bathrooms: 2
    • Main level bathrooms: 2
    • Main level bedrooms: 3
    Rooms
    • Room types: Laundry
    Dining room
    • Features: Dining Rm/Living Rm Combo
    Kitchen
    • Features: Breakfast Area, Kitchen Island
    Heating
    • Central, Heat Pump
    Cooling
    • Ceiling Fan(s), Central Air
    Appliances
    • Included: Dishwasher, Electric Water Heater, Refrigerator
    • Laundry: Laundry Closet
    Features
    • Master On Main Level, Walk-In Closet(s)
    • Flooring: Laminate
    • Basement: Crawl Space
    • Has fireplace: No
    • Common walls with other units/homes: No Common Walls
    Interior area
    • Total structure area: 1,566
    • Total interior livable area: 1,566 sqft
    • Finished area above ground: 1,566
    • Finished area below ground: 0

    Property

    Parking
    • Total spaces: 2
    • Parking features: Carport, Detached
    • Has carport: Yes
    Accessibility
    • Accessibility features: Accessible Approach with Ramp, Accessible Doors, Accessible Entrance, Accessible Full Bath
    Features
    • Levels: One
    • Stories: 1
    • Patio & porch: Porch
    • Body of water: None
    Lot
    • Size: 0.39 Acres
    • Features: Level
    Details
    • Additional structures: Outbuilding
    • Parcel number: 054A 086
    • Special conditions: Estate Owned,No Disclosure

    Construction

    Type & style
    • Home type: SingleFamily
    • Architectural style: Craftsman,Ranch
    • Property subtype: Single Family Residence
    Materials
    • Brick
    • Foundation: Block
    • Roof: Metal
    Condition
    • Resale
    • New construction: No
    • Year built: 1971

    Utilities & green energy

    • Electric: 220 Volts
    • Sewer: Septic Tank
    • Water: Public
    • Utilities for property: Cable Available, Electricity Available, High Speed Internet, Water Available

    Community & HOA

    Community
    • Features: None
    • Subdivision: None
    HOA
    • Has HOA: No
    • Services included: None
    Location
    • Region: Calhoun

    Financial & listing details

    • Price per square foot: $160/sqft
    • Tax assessed value: $196,300
    • Annual tax amount: $567
    • Date on market: 5/26/2026
    • Cumulative days on market: 30 days
    • Listing agreement: Exclusive Agency
    • Listing terms: Cash,Conventional,FHA,USDA Loan,VA Loan
    • Electric utility on property: Yes

    Price history

    DateEventPrice
    7/24/2026Sold$250,000+0%$160/sqft
    Source: GAMLS #10771796 Report a problem
    6/25/2026Pending sale$249,990$160/sqft
    Source: GAMLS #10771796 Report a problem
    6/15/2026Price change$249,990-3.9%$160/sqft
    Source: GAMLS #10771796 Report a problem
    5/26/2026Listed for sale$260,000+126.1%$166/sqft
    Source: FMLS GA #7776356 Report a problem
    2/13/2007Sold$115,000+106.1%$73/sqft
    Source: Public Record Report a problem
    6/27/2006Sold$55,808$36/sqft
    Source: Public Record Report a problem

    Public tax history

    YearProperty taxesTax assessment
    2025$567 -64.5%$78,520 +24.8%
    2024$1,598 +221.7%$62,908 +6.7%
    2023$497 +7.3%$58,948 +11.9%
    2022$463 +5.7%$52,668 +5.3%
    2021$438 -2.6%$50,036 -1.3%
    2020$450 $50,676
    2019$450 +16.9%$50,676 +17.5%
    2018$384 +2.1%$43,116 +5.5%
    2017$377 +3.9%$40,876
    2016$362 -0.2%$40,876 +3.1%
    2015$363 +2.7%$39,636 +3.6%
    2014$354 $38,250
    2013-- --
    2012-- --
    2011-- --
    2010-- --
    2009-- $42,326 -3.1%
    2008-- $43,688 +58.9%
    2007-- $27,500 +47.8%
    2006-- $18,600 -0.5%
    2005-- $18,698 +0.3%
    2004-- $18,634 -1.5%
    2003-- $18,915 +1.4%
    2002-- $18,646 +3.6%
    2001-- $18,001 +0%
    2000-- $18,000
    Find assessor info on the county website

    Neighborhood: 30701

    Nearby schools

    GreatSchools rating
    Schools provided by the listing agent
    • Elementary: Tolbert
    • Middle: Ashworth
    • High: Gordon Central

    Source: GAMLS. This data may not be complete. We recommend contacting the local school district to confirm school assignments for this home.

    Get a cash offer in 3 minutes
    Find out how much your home could sell for in as little as 3 minutes with a no-obligation cash offer.
    Estimated market value
    $250,100
    Get a cash offer in 3 minutes
    Find out how much your home could sell for in as little as 3 minutes with a no-obligation cash offer.
    Estimated market value
    $250,100