Step into this stunning immaculate three-bedroom, three-bath home located in the coveted neighborhood of Creekside at Twin Eagles, on a beautiful cul-de-sac lot!. Offering a harmonious blend of elegance and comfort, this residence presents an ideal sanctuary for families. This amazing split-bedroom home has 3200 sq ft of finished living space. Enter into the large foyer with beautiful hardwood floors, that flows into a large open Living Room area with 3-sided fireplace moving into the kitchen with beautiful solid wood custom cabinets, granite countertops, dining space and cozy window bench seating area. Spacious Master Suite on the main floor with sliding door with access to the breathtaking outdoor patio space! Master Bathroom is fully remodeled with walk in shower, also featuring double vanity with granite countertops, with the perfect powder room nook. Bedrooms 2 & 3 are also located on the main floor, with another fully remodeled bathroom. Incredible fully finished daylight basement offers another space perfect for entertaining with large 5ft windows, a second 3-sided fireplace, and beautifully finished full size wet bar kitchen area with custom built cabinets. Basement also has the full 3rd bathroom with a den/4th bedroom and pool table area that you are sure to love! The exquisite outdoor patio area features a beautiful large stone fireplace, built-in grill and extended patio seating area that is perfect for entertaining and cozy nights! Fenced in backyard is definitely large enough for the kids to run or the adults to gather. YOU DO NOT WANT TO MISS YOUR CHANCE TO CALL THIS.**North side of Cedar Canyon behind this home is protected land and will never be built on**
Closed
$525,000
212 Creekside Ct W, Huntertown, IN 46748
3beds
3,194sqft
Single Family Residence
Built in 2008
0.4 Acres Lot
$559,100 Zestimate®
$--/sqft
$2,971 Estimated rent
Home value
$559,100
$531,000 - $587,000
$2,971/mo
Zestimate® history
Owner options
List your home for rent
$2,971/mo
Rent Zestimate®
Find your next renter with Zillow Rental Manager. Plus, with online applications, you can quickly screen prospective tenants – for free.
$2,971/mo
Rent Zestimate®
Refinance and save
$3,932/mo
Est. payment
Refinancing to a lower rate could help reduce your monthly payments and save thousands over the life of the loan.
$3,932/mo
Est. payment
Explore your selling options
Work with a Zillow partner agent
Leverage their expertise and Zillow's premium Showcase listings to get your home seen by more buyers.
Get startedList with your own agent
Get your home in front of millions of buyers by listing it on Zillow.
Learn how to do itSell it yourself
Take full control of how buyers see your home on Zillow by listing For Sale by Owner (FSBO).
List your homeWhat's special
Fully finished daylight basementBeautiful cul-de-sac lotSliding doorBeautiful hardwood floorsCustom built cabinetsDining spaceBuilt-in grill
Zillow last checked:
Listing updated:
Listed by:
Corey L Malcolm 260-490-1590,
RE/MAX Results
Bought with:
Kelly York, RB14051559
North Eastern Group Realty
Source: IRMLS,MLS#: 202319865
Facts & features
Interior
Bedrooms & bathrooms
- Bedrooms: 3
- Bathrooms: 3
- Full bathrooms: 3
- Main level bedrooms: 3
Bedroom 1
- Level: Main
Bedroom 2
- Level: Main
Dining room
- Level: Main
- Area: 108
- Dimensions: 12 x 9
Family room
- Level: Lower
- Area: 513
- Dimensions: 27 x 19
Kitchen
- Level: Main
- Area: 156
- Dimensions: 13 x 12
Living room
- Level: Main
- Area: 320
- Dimensions: 20 x 16
Office
- Level: Lower
- Area: 132
- Dimensions: 12 x 11
Heating
- Natural Gas, Forced Air
Cooling
- Central Air
Appliances
- Included: Disposal, Dishwasher, Microwave, Refrigerator, Dryer-Electric, Electric Oven, Electric Range, Gas Water Heater
Features
- Breakfast Bar, Walk-In Closet(s), Laminate Counters, Countertops-Solid Surf, Entrance Foyer, Custom Cabinetry
- Flooring: Carpet, Laminate, Tile
- Windows: Window Treatments
- Basement: Daylight,Full,Concrete
- Attic: Storage
- Number of fireplaces: 1
- Fireplace features: Living Room
Interior area
- Total structure area: 3,194
- Total interior livable area: 3,194 sqft
- Finished area above ground: 1,941
- Finished area below ground: 1,253
Property
Parking
- Total spaces: 3
- Parking features: Attached, Garage Door Opener, Concrete
- Attached garage spaces: 3
- Has uncovered spaces: Yes
Features
- Levels: One
- Stories: 1
- Patio & porch: Patio, Porch Covered
- Exterior features: Tennis Court(s), Fire Pit
- Pool features: Association
- Fencing: Vinyl
Lot
- Size: 0.4 Acres
- Dimensions: 101x169
- Features: Cul-De-Sac, Level, Sloped, City/Town/Suburb, Landscaped
Details
- Parcel number: 020216126006.000057
- Zoning: R1
- Other equipment: Sump Pump
Construction
Type & style
- Home type: SingleFamily
- Architectural style: Ranch
- Property subtype: Single Family Residence
Materials
- Stone, Vinyl Siding, Cement Board
- Roof: Asphalt,Shingle
Condition
- New construction: No
- Year built: 2008
Utilities & green energy
- Sewer: City
- Water: City
- Utilities for property: Cable Available
Community & HOA
Community
- Features: Pool, Tennis Court(s), Sidewalks
- Security: Smoke Detector(s)
- Subdivision: Creekside at Twin Eagle(s)
HOA
- Has HOA: Yes
- HOA fee: $760 annually
Location
- Region: Huntertown
Financial & listing details
- Tax assessed value: $511,200
- Annual tax amount: $2,522
- Date on market: 8/17/2023
- Listing terms: Cash,Conventional,FHA,VA Loan
Price history
| Date | Event | Price |
|---|---|---|
| 8/16/2023 | Sold | $525,000 |
Source:  IRMLS #202319865 Report a problem IRMLS #202319865 Report a problem | ||
| 7/12/2023 | Pending sale | $525,000 |
Source: IRMLS #202319865 Report a problem | ||
| 6/11/2023 | Listed for sale | $525,000+64.1% |
Source: IRMLS #202319865 Report a problem | ||
| 4/29/2016 | Listing removed | $319,900$100/sqft |
Source: F.C. Tucker/Malcolm & Schlueter REALTORS #201555782 Report a problem | ||
| 12/14/2015 | Listed for sale | $319,900+2.9%$100/sqft |
Source: F.C. Tucker/Malcolm & Schlueter, REALTORS #201555782 Report a problem | ||
| 11/27/2013 | Listing removed | $310,900$97/sqft |
Source: Visual Tour #201313338 Report a problem | ||
| 10/25/2013 | Price change | $310,900-1.8%$97/sqft |
Source: Visual Tour #201313338 Report a problem | ||
| 9/18/2013 | Listed for sale | $316,500$99/sqft |
Source: Visual Tour #201313338 Report a problem | ||
Public tax history
| Year | Property taxes | Tax assessment |
|---|---|---|
| 2025 | $4,244 +43.7% | $511,200 +1.6% |
| 2024 | $2,953 +18.2% | $503,300 +37.6% |
| 2023 | $2,498 +0.8% | $365,900 +15.6% |
| 2022 | $2,479 +8.4% | $316,500 +7% |
| 2021 | $2,287 -4.7% | $295,900 +10.6% |
| 2020 | $2,401 +1.6% | $267,600 -0.9% |
| 2019 | $2,362 -1.1% | $270,100 +2.3% |
| 2018 | $2,387 -0.2% | $264,000 +4% |
| 2017 | $2,393 +6% | $253,900 +3.4% |
| 2016 | $2,257 | $245,500 |
Find assessor info on the county website
Neighborhood: 46748
Nearby homes
- $515,5004 bd3 ba2.6k sqft204 Creekside Ct W, Huntertown, IN 46748Off Market
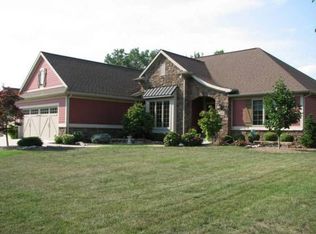
- $471,9004 bd3 ba2.2k sqft220 Creekside Ct W, Huntertown, IN 46748Off Market
- $540,1005 bd3 ba2.1k sqft211 Creekside Ct W, Huntertown, IN 46748Off Market
- $623,9005 bd4 ba2.9k sqft126 Creekside Ct W, Huntertown, IN 46748Off Market
- $589,2004 bd3 ba2.2k sqft203 Creekside Ct W, Huntertown, IN 46748Off Market
- $602,4005 bd3 ba4k sqft219 Creekside Ct W, Huntertown, IN 46748Off Market
- $580,0003 bd5 ba3.8k sqft228 Creekside Ct W, Huntertown, IN 46748Off Market
- $588,2004 bd3 ba2.1k sqft125 Creekside Ct W, Huntertown, IN 46748Off Market
Nearby schools
GreatSchools rating
- 7/10Cedar Canyon Elementary SchoolGrades: PK-5Distance: 1 mi
- 8/10Maple Creek Middle SchoolGrades: 6-8Distance: 2.3 mi
- 9/10Carroll High SchoolGrades: 9-12Distance: 4.1 mi
Schools provided by the listing agent
- Elementary: Cedar Canyon
- Middle: Maple Creek
- High: Carroll
- District: Northwest Allen County
Source: IRMLS. This data may not be complete. We recommend contacting the local school district to confirm school assignments for this home.


Get pre-qualified for a loan
At Zillow Home Loans, we can pre-qualify you in as little as 5 minutes with no impact to your credit score.An equal housing lender. NMLS #10287.
Sell for more on Zillow
Get a Zillow Showcase℠ listing at no additional cost and you could sell for .
$559,100
2% more
+$11,182
With Zillow Showcase(estimated)
$570,282
- Indiana
- Allen County
- Huntertown
- 46748
- 212 Creekside Ct W
Nearby cities
Nearby zip codes
Other Huntertown Topics
