Skip main navigation
Pending
  • $270,000

    212 Cross Bow St, Sheridan, IN 46069

    3beds
    1,818sqft
    Residential, Single Family Residence
    Built in 2005
    7,405 Square Feet Lot
    $-- Zestimate®
    $149/sqft
    $8/mo HOA

    What's special

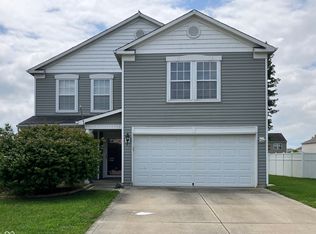
    Welcome home to this spacious 3-bedroom, 2.5-bath home in Sheridan Estates, offering over 1,800 square feet of comfortable living space and a $5,000 flooring allowance so you can make it your own. The main level features an open layout with updated flooring in the living room and entryway, a functional kitchen with all appliances included, a unique under-stairs cubby perfect for a mini bar or extra storage, a convenient half bath, and a laundry room. Upstairs you'll find a generous primary suite with an en suite bath and walk-in closet, two additional bedrooms, and a full hall bath. Major systems are in great shape with a 2024 HVAC, tankless water heater (2019), and roof (2017). Out back you'll find a fully fenced yard with a garden bed, fire pit, and insulated shed. A heated two-car garage completes the package. From Stuckey Farm and Blackhawk Winery to Grand Park and the Monon Trail, there's no shortage of things to do just minutes from your front door. With a low $100/year HOA and USDA eligibility making zero down payment a possibility for qualified buyers, this is an incredible opportunity in a great Sheridan neighborhood. Some photos contain virtual staging.
    46 days
    136
    13

    Zillow last checked:

    Listing updated:

    Listed by:

    Lucy Jones 317-696-3722,

    eXp Realty, LLC

    Source: MIBOR as distributed by MLS GRID,MLS#: 22111872MLS Logo

      Facts & features

      Interior

      Bedrooms & bathrooms
      • Bedrooms: 3
      • Bathrooms: 3
      • Full bathrooms: 2
      • 1/2 bathrooms: 1
      • Main level bathrooms: 1
      Primary bedroom
      • Level: Upper
      • Area: 252 Square Feet
      • Dimensions: 18x14
      Bedroom 2
      • Level: Upper
      • Area: 169 Square Feet
      • Dimensions: 13x13
      Bedroom 3
      • Level: Upper
      • Area: 165 Square Feet
      • Dimensions: 15x11
      Breakfast room
      • Level: Main
      • Area: 72 Square Feet
      • Dimensions: 12x6
      Kitchen
      • Level: Main
      • Area: 160 Square Feet
      • Dimensions: 10x16
      Laundry
      • Level: Main
      • Area: 40 Square Feet
      • Dimensions: 8x5
      Living room
      • Level: Main
      • Area: 336 Square Feet
      • Dimensions: 16x21
      Heating
      • Natural Gas
      Cooling
      • Central Air
      Appliances
      • Included: Dishwasher, Dryer, Disposal, Microwave, Electric Oven, Refrigerator, Free-Standing Freezer, Tankless Water Heater, Water Softener Owned, Other
      • Laundry: Main Level
      Features
      • Eat-in Kitchen, Pantry, Walk-In Closet(s)
      • Has basement: No
      Interior area
      • Total structure area: 1,818
      • Total interior livable area: 1,818 sqft

      Property

      Parking
      • Total spaces: 2
      • Parking features: Attached
      • Attached garage spaces: 2
      Features
      • Levels: Two
      • Stories: 2
      • Patio & porch: Patio
      • Exterior features: Fire Pit
      • Fencing: Fenced,Full,Privacy
      Lot
      • Size: 7,405 Square Feet
      Details
      • Additional structures: Storage
      • Parcel number: 290506202006000002
      • Horse amenities: None

      Construction

      Type & style
      • Home type: SingleFamily
      • Architectural style: Traditional
      • Property subtype: Residential, Single Family Residence
      Materials
      • Vinyl With Brick
      • Foundation: Slab
      Condition
      • New construction: No
      • Year built: 2005

      Utilities & green energy

      • Water: Public
      • Utilities for property: Electricity Connected, Sewer Connected, Water Connected

      Community & HOA

      Community
      • Subdivision: Sheridan Estates
      HOA
      • Has HOA: Yes
      • Amenities included: Park, Playground, Snow Removal, Maintenance
      • Services included: Maintenance, ParkPlayground, Snow Removal
      • HOA fee: $100 annually
      Location
      • Region: Sheridan

      Financial & listing details

      • Price per square foot: $149/sqft
      • Tax assessed value: $220,500
      • Annual tax amount: $2,278
      • Date on market: 7/16/2026
      • Cumulative days on market: 47 days
      • Electric utility on property: Yes

        Estimated market value

        Not available

        Estimated sales range

        Not available

        Not available

        Price history

        DateEventPrice
        7/19/2026Pending sale$270,000$149/sqft
        Source: MIBOR as distributed by MLS GRID #22111872 Report a problem
        7/16/2026Listed for sale$270,000$149/sqft
        Source: MIBOR as distributed by MLS GRID #22111872 Report a problem

        Public tax history

        YearProperty taxesTax assessment
        2025$2,346 -2.5%$220,500 +5.3%
        2024$2,406 +29.6%$209,400 -1.1%
        2023$1,857 +13%$211,700 +25.5%
        2022$1,644 +8.7%$168,700 +12.3%
        2021$1,512 +8.1%$150,200 +8.1%
        2020$1,399 -0.2%$138,900 +7.4%
        2019$1,401 +25.1%$129,300 +7.9%
        2018$1,120 +0.8%$119,800 +17.9%
        2017$1,112 +0.3%$101,600 -1.8%
        2016$1,108 -0.1%$103,500 -0.7%
        2014$1,109 +7.6%$104,200 +7.2%
        2013$1,031 +1.9%$97,200 +1.3%
        2012$1,012 -15.2%$96,000 -14.1%
        2011$1,194 +2.4%$111,700 -4.2%
        2010$1,166 +0.3%$116,600
        2009$1,163 -52%$116,600
        2007$2,422 +1.7%$116,600 +2.3%
        2006$2,382 $114,000 +18900%
        2005-- $600
        Find assessor info on the county website

        Monthly payment

        Est. payment

        Payment breakdown

        Explore the cost of this home by adjusting the details. Changes won't be saved.
        All calculations are estimates and provided by Zillow, Inc. for informational purposes only. Actual amounts may vary.
        HOA fees may include property taxes on listings classified as Co-Ops. Contact the listing agent and/or owner for fee details.
        See how much you could borrow to make a competitive offer.

        Climate risks

        Neighborhood: 46069

        Getting around

        23 / 100
        Car-Dependent
        34 / 100
        Somewhat Bikeable

        Nearby schools

        GreatSchools rating
        Schools provided by the listing agent
        • Elementary: Sheridan Elementary School
        • Middle: Sheridan Middle School
        • High: Sheridan High School

        Source: MIBOR as distributed by MLS GRID. This data may not be complete. We recommend contacting the local school district to confirm school assignments for this home.

        A local agent can set up tours, give advice and negotiate with sellers.

        Browse local experts