Welcome to 212 Cuscowilla Lane, a beautifully custom designed home in the desirable Sandy Ford community of Fairhope. Situated on a prime corner lot, this stunning residence offers 4 bedrooms—all conveniently located on the main level—complemented by elegant wood floors throughout the living areas. The chef’s kitchen with commercial gas range is a culinary dream, featuring a spacious breakfast area perfect for morning gatherings. The primary suite is a private retreat, boasting luxurious his and her bathrooms. Additional features include a large laundry and keeping room, a versatile bonus room, and a dedicated exercise room or media room, two tankless water heaters and Impact windows. Step outside to an entertainer’s paradise, this newly constructed covered patio with a wood burning fireplace is perfect for entertaining. The private, fenced-in backyard provides the perfect setting for relaxation and play. This exceptional home combines comfort, style, and functionality in a premier location. Don’t miss the opportunity to make it yours! Buyer to verify all information during due diligence.
Closed
$1,038,500
212 Cuscowilla Ln, Fairhope, AL 36532
4beds
4,115sqft
Residential
Built in 2013
0.55 Acres Lot
$1,051,600 Zestimate®
$252/sqft
$3,651 Estimated rent
Home value
$1,051,600
$989,000 - $1.11M
$3,651/mo
Zestimate® history
Owner options
List your home for rent
$3,651/mo
Rent Zestimate®
Find your next renter with Zillow Rental Manager. Plus, with online applications, you can quickly screen prospective tenants – for free.
$3,651/mo
Rent Zestimate®
Refinance and save
$5,202/mo
Est. payment
Refinancing to a lower rate could help reduce your monthly payments and save thousands over the life of the loan.
$5,202/mo
Est. payment
Explore your selling options
Work with a Zillow partner agent
Leverage their expertise and Zillow's premium Showcase listings to get your home seen by more buyers.
Get startedList with your own agent
Get your home in front of millions of buyers by listing it on Zillow.
Learn how to do itSell it yourself
Take full control of how buyers see your home on Zillow by listing For Sale by Owner (FSBO).
List your homeWhat's special
Primary suiteCorner lotHis and her bathroomsPrivate fenced-in backyardVersatile bonus roomCommercial gas rangeElegant wood floors
Zillow last checked:
Listing updated:
Listed by:
Morgan Ashurst 251-583-5016,
Ashurst & Niemeyer LLC
Bought with:
Courtney McMullin
Waters Edge Realty
Source: Baldwin Realtors,MLS#: 375615
Facts & features
Interior
Bedrooms & bathrooms
- Bedrooms: 4
- Bathrooms: 4
- Full bathrooms: 3
- 1/2 bathrooms: 1
- Main level bedrooms: 4
Rooms
- Room types: Bonus Room
Primary bedroom
- Level: Main
- Area: 315
- Dimensions: 15 x 21
Bedroom 2
- Level: Main
- Area: 234
- Dimensions: 13 x 18
Bedroom 3
- Level: Main
- Area: 156
- Dimensions: 13 x 12
Bedroom 4
- Level: Main
- Area: 234
- Dimensions: 13 x 18
Primary bathroom
- Features: Separate Shower
Dining room
- Features: Breakfast Area-Kitchen, Separate Dining Room
- Level: Main
- Area: 176
- Dimensions: 11 x 16
Kitchen
- Level: Main
- Area: 252
- Dimensions: 21 x 12
Living room
- Level: Main
- Area: 420
- Dimensions: 21 x 20
Heating
- Electric
Cooling
- Ceiling Fan(s)
Appliances
- Included: Dishwasher, Disposal, Microwave, Gas Range, Tankless Water Heater
- Laundry: Main Level
Features
- Split Bedroom Plan
- Flooring: Carpet, Tile, Wood
- Windows: Storm Window(s)
- Has basement: No
- Number of fireplaces: 2
- Fireplace features: Gas Log, Outside, Wood Burning
Interior area
- Total structure area: 4,115
- Total interior livable area: 4,115 sqft
Property
Parking
- Total spaces: 3
- Parking features: Garage, Garage Door Opener
- Has garage: Yes
- Covered spaces: 3
Features
- Levels: One and One Half
- Stories: 1
- Patio & porch: Rear Porch
- Exterior features: Irrigation Sprinkler, Termite Contract
- Fencing: Fenced
- Has view: Yes
- View description: None
- Waterfront features: No Waterfront
Lot
- Size: 0.55 Acres
- Dimensions: 107 x 175
- Features: Less than 1 acre
Details
- Parcel number: 4308330000002.064
- Zoning description: Single Family Residence
Construction
Type & style
- Home type: SingleFamily
- Architectural style: Traditional
- Property subtype: Residential
Materials
- Brick, Frame
- Foundation: Slab
- Roof: Composition
Condition
- Resale
- New construction: No
- Year built: 2013
Utilities & green energy
- Utilities for property: Fairhope Utilities, Riviera Utilities
Community & HOA
Community
- Features: None
- Security: Smoke Detector(s)
- Subdivision: Sandy Ford
HOA
- Has HOA: Yes
- Services included: Maintenance Grounds
- HOA fee: $500 annually
Location
- Region: Fairhope
Financial & listing details
- Price per square foot: $252/sqft
- Tax assessed value: $954,200
- Annual tax amount: $3,712
- Price range: $1M - $1M
- Date on market: 3/12/2025
- Ownership: Whole/Full
Price history
| Date | Event | Price |
|---|---|---|
| 5/23/2025 | Sold | $1,038,500-1%$252/sqft |
Source:  Baldwin Realtors #375615 Report a problem Baldwin Realtors #375615 Report a problem | ||
| 5/2/2025 | Contingent | $1,048,500$255/sqft |
Source: Baldwin Realtors #375615 Report a problem | ||
| 3/12/2025 | Listed for sale | $1,048,500+825.6%$255/sqft |
Source: Baldwin Realtors #375615 Report a problem | ||
| 12/10/2009 | Sold | $113,281$28/sqft |
Source: Public Record Report a problem | ||
Public tax history
| Year | Property taxes | Tax assessment |
|---|---|---|
| 2025 | $4,344 +3% | $95,420 +3% |
| 2024 | $4,218 +15% | $92,680 +14.8% |
| 2023 | $3,667 | $80,700 +16.8% |
| 2022 | -- | $69,120 +43.3% |
| 2021 | $2,469 +2.7% | $48,240 -9.4% |
| 2020 | $2,404 +10.1% | $53,240 +2.7% |
| 2019 | $2,184 +4.2% | $51,840 +4.1% |
| 2018 | $2,096 +2.2% | $49,800 +2.1% |
| 2017 | $2,052 | $48,760 -1.2% |
| 2016 | $2,052 -1.2% | $49,340 -1.9% |
| 2015 | $2,077 -16.1% | $50,280 -12.6% |
| 2014 | $2,475 | $57,560 +188.4% |
| 2013 | $2,475 | $19,960 |
Find assessor info on the county website
Neighborhood: 36532
Nearby homes
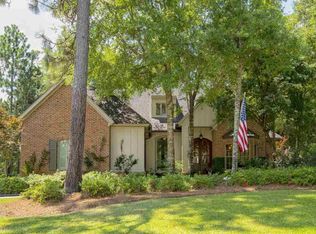
- $853,8005 bd4 ba3.9k sqft210 Cuscowilla Ln, Fairhope, AL 36532Off Market
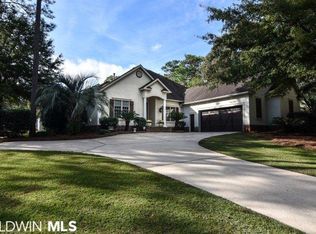
- $930,1005 bd4 ba3.4k sqft120 Sandy Ford Rd, Fairhope, AL 36532Off Market
- $1,200,0003 bd4 ba3.1k sqft119 Keplar Pl, Fairhope, AL 36532New Construction

- $105,500-- bd-- ba-- sqftKeplar Pl, Fairhope, AL 36532Off Market
- $728,2005 bd4 ba3.4k sqft208 Cuscowilla Ln, Fairhope, AL 36532Off Market
- $618,6004 bd1 ba2.6k sqft121 Keplar Pl, Fairhope, AL 36532Off Market
- $836,4004 bd4 ba3.6k sqft209 Cuscowilla Ln, Fairhope, AL 36532Off Market
- $593,0004 bd1 ba2.6k sqft117 Keplar Pl, Fairhope, AL 36532Off Market
Nearby schools
GreatSchools rating
- 10/10Fairhope East ElementaryGrades: PK-6Distance: 2.5 mi
- 10/10Fairhope Middle SchoolGrades: 7-8Distance: 4.7 mi
- 9/10Fairhope High SchoolGrades: PK,9-12Distance: 4.5 mi
Schools provided by the listing agent
- Elementary: Fairhope East Elementary
- Middle: Fairhope Middle
- High: Fairhope High
Source: Baldwin Realtors. This data may not be complete. We recommend contacting the local school district to confirm school assignments for this home.
Get a cash offer in 3 minutes
Find out how much your home could sell for in as little as 3 minutes with a no-obligation cash offer.
Estimated market value
$1,051,600
Get a cash offer in 3 minutes
Find out how much your home could sell for in as little as 3 minutes with a no-obligation cash offer.
Estimated market value
$1,051,600
- Alabama
- Baldwin County
- Fairhope
- 36532
- 212 Cuscowilla Ln
Nearby cities
Nearby zip codes
Other Fairhope Topics
