Some homes get a fresh coat of paint. This one got a whole lot more. Extensively updated over the past year, this 3 bedroom home with a dedicated office has seen improvements from the roof all the way down to the wiring. Major updates include the roof, gutters, HVAC system, windows, electrical wiring and service panels, exterior doors, interior paint, trim, hardware, flooring, cabinetry, appliances, and an on demand water heater, giving the next owner the chance to enjoy the updates without the renovation. Inside, you'll find recessed LED lighting, ceiling fans throughout, updated laminate flooring, an oversized tiled shower with a glass door, custom built-in office shelving and desk, under cabinet lighting, and a washer and dryer that convey. The backyard is just as impressive. Relax on the wood deck with the two-person spa, gather around the fire pit, enjoy the decorative water feature, or spend time in the 12x20 workshop complete with a loft, electricity, lighting, workbench, and air conditioning. The backyard is fully fenced and beautifully landscaped, with motion lighting, a split driveway, and an attached garage completing the property. If you've been searching for a home where the big ticket items have already been taken care of, this one is worth putting at the top of your list.
For sale
Price cut: $11K (7/31)
$198,000
212 Cypress Rd, Perry, FL 32348
3beds
955sqft
Single Family Residence
Built in 1958
10,018 Square Feet Lot
$-- Zestimate®
$207/sqft
$-- HOA
What's special
Attached garageDedicated officeInterior paintFire pitUpdated laminate flooringCeiling fans throughoutRecessed led lighting
- 58 days
- 286
- 20
Zillow last checked:
Listing updated:
Listed by:
Audrey N Clark 770-826-7564,
The American Dream
Source: TBR,MLS#: 402569
Facts & features
Interior
Bedrooms & bathrooms
- Bedrooms: 3
- Bathrooms: 1
- Full bathrooms: 1
Rooms
- Room types: Garage
Primary bedroom
- Dimensions: 11x13
Bedroom 2
- Dimensions: 11x10
Bedroom 3
- Dimensions: 11x9
Dining room
- Dimensions: 0x0
Family room
- Dimensions: 0x0
Kitchen
- Dimensions: 9x8
Living room
- Dimensions: 22x13
Heating
- Central, Electric, Heat Pump
Cooling
- Central Air, Heat Pump
Appliances
- Included: Dryer, Dishwasher, Ice Maker, Microwave, Oven, Refrigerator, Stove, Washer
Features
- Hot Tub/Spa
- Flooring: Laminate
- Has fireplace: No
Interior area
- Total structure area: 955
- Total interior livable area: 955 sqft
Property
Parking
- Total spaces: 1
- Parking features: Garage, One Car Garage
- Garage spaces: 1
Features
- Stories: 1
- Exterior features: Fully Fenced
- Has spa: Yes
- Fencing: Fenced
- Has view: Yes
- View description: None
Lot
- Size: 10,018 Square Feet
Details
- Parcel number: 05886000
- Special conditions: Standard
Construction
Type & style
- Home type: SingleFamily
- Architectural style: Ranch,One Story
- Property subtype: Single Family Residence
Materials
- Block, Concrete
Condition
- Year built: 1958
Utilities & green energy
- Sewer: Public Sewer
Community & HOA
Community
- Subdivision: None
Location
- Region: Perry
Financial & listing details
- Price per square foot: $207/sqft
- Tax assessed value: $115,280
- Annual tax amount: $2,190
- Date on market: 7/17/2026
- Cumulative days on market: 59 days
- Listing terms: Conventional,FHA,VA Loan
- Road surface type: Paved
Estimated market value
Not available
Estimated sales range
Not available
Not available
Price history
| Date | Event | Price |
|---|---|---|
| 7/31/2026 | Price change | $198,000-5.3%$207/sqft |
Source:  TBR #402569 Report a problem TBR #402569 Report a problem | ||
| 7/17/2026 | Listed for sale | $209,000+41.2%$219/sqft |
Source: TBR #402569 Report a problem | ||
| 2/14/2025 | Sold | $148,000-0.7%$155/sqft |
Source: TBR #378867 Report a problem | ||
| 1/11/2025 | Contingent | $149,000$156/sqft |
Source: TBR #378867 Report a problem | ||
| 12/5/2024 | Price change | $149,000-6.8%$156/sqft |
Source: TBR #378867 Report a problem | ||
| 11/8/2024 | Listed for sale | $159,900+356.9%$167/sqft |
Source: TBR #378867 Report a problem | ||
| 3/25/2024 | Sold | $35,000+17.1%$37/sqft |
Source: TBR #369559 Report a problem | ||
| 3/16/2024 | Contingent | $29,900$31/sqft |
Source: TBR #369559 Report a problem | ||
| 3/11/2024 | Listed for sale | $29,900-64.4%$31/sqft |
Source: TBR #369559 Report a problem | ||
| 3/15/2021 | Sold | $84,000-4%$88/sqft |
Source: TBR #338299 Report a problem | ||
| 2/8/2021 | Pending sale | $87,500$92/sqft |
Source: PROFESSIONAL REALTY OF PERRY #10961223 Report a problem | ||
| 1/22/2021 | Listed for sale | $87,500$92/sqft |
Source: PROFESSIONAL REALTY OF PERRY #10961223 Report a problem | ||
| 1/17/2021 | Pending sale | $87,500$92/sqft |
Source: PROFESSIONAL REALTY OF PERRY #10961223 Report a problem | ||
| 1/15/2021 | Listed for sale | $87,500$92/sqft |
Source: PROFESSIONAL REALTY OF PERRY #10961223 Report a problem | ||
| 1/2/2021 | Pending sale | $87,500$92/sqft |
Source: PROFESSIONAL REALTY OF PERRY #10961223 Report a problem | ||
| 12/31/2020 | Listed for sale | $87,500+47.1%$92/sqft |
Source: PROFESSIONAL REALTY OF PERRY #10961223 Report a problem | ||
| 9/17/2019 | Sold | $59,500$62/sqft |
Source: Public Record Report a problem | ||
Public tax history
| Year | Property taxes | Tax assessment |
|---|---|---|
| 2025 | $2,190 +74.2% | $115,280 +72.4% |
| 2024 | $1,257 +6.9% | $66,850 +4.6% |
| 2023 | $1,176 +9.7% | $63,920 +17% |
| 2022 | $1,072 +16% | $54,610 +19.6% |
| 2021 | $924 | $45,660 +55.1% |
| 2020 | -- | $29,440 -1.7% |
| 2019 | $616 +3.6% | $29,960 +2.7% |
| 2018 | $594 | $29,170 -0.8% |
| 2017 | $594 -2.6% | $29,400 |
| 2016 | $610 +0.5% | $29,400 -18.4% |
| 2015 | $607 | $36,030 0% |
| 2014 | -- | $36,039 -1.4% |
| 2013 | -- | $36,564 |
| 2012 | -- | $36,564 +5.7% |
| 2011 | -- | $34,591 |
| 2010 | -- | $34,591 +2.4% |
| 2009 | -- | $33,770 |
| 2008 | -- | $33,770 |
| 2007 | -- | $33,770 |
| 2006 | -- | $33,770 |
| 2005 | -- | $33,770 |
| 2004 | -- | $33,770 +28.3% |
| 2003 | -- | $26,321 +2.7% |
| 2002 | -- | $25,635 |
| 2001 | -- | $25,635 |
Find assessor info on the county website
Monthly payment
Est. payment
Payment breakdown
Explore the cost of this home by adjusting the details. Changes won't be saved.Climate risks
Neighborhood: 32348
Nearby schools
Schools provided by the listing agent
- Elementary: Taylor County Elementary School
- Middle: Taylor County Middle School
- High: Taylor County High School
Source: TBR. This data may not be complete. We recommend contacting the local school district to confirm school assignments for this home.
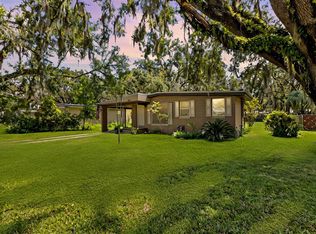
Similar homes
- $230,0002 bd4 ba1.2k sqft219 Magnolia UNIT Rd, Perry, FL 32347For Sale
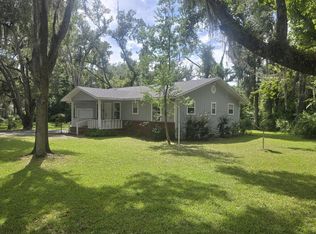
 MLS ID #799840, Raymond Rosser, C-21 Dianne Chewning & Associates. Dixie-Gilchrist Levy Counties BOR
 - $--3 bd1 ba1.1k sqft302 W Florida St, Perry, FL 32347Auction
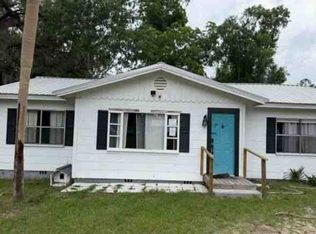 Auction.com 1
 - $225,0003 bd1 ba1.2k sqft2085 N Sam Poppell Rd, Perry, FL 32347For Sale
 MLS ID #11635841, Stacy Cook, Dalton Wade Real Estate Group LLC. My State MLS
 - $152,0003 bd1 ba1.1k sqft309 W Oak St, Perry, FL 32347For Sale
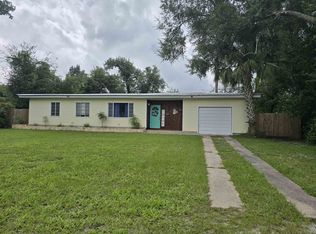 MLS ID #397664, Wendy M Slaughter, Sawgrass Realty, LLC. TBR
 - $155,0001 bd1 ba612 sqft4219 Puckett Rd, Perry, FL 32348For SaleMLS ID #799319, Gabrielle Davis, eXp Realty LLC. Dixie-Gilchrist Levy Counties BOR
- $200,0003 bd2 ba1.4k sqft1650 W LYMAN HENDRY ROAD #1, PERRY, FL 32347For Sale
 MLS ID #OM717913, Michael Rich, LPT REALTY, LLC. Stellar MLS
 - $150,0003 bd2 ba1.2k sqft1650 W LYMAN HENDRY ROAD #2, PERRY, FL 32347For SaleMLS ID #OM717911, Michael Rich, LPT REALTY, LLC. Stellar MLS
