Brick home built on over 1/2 acre of land in Simonsdale School District. Landscaped and spacious lot is fenced in back with a 2 car garage, pergola sitting area and firepit. Newer roof in 2019, HVAC in 2020 and water heater in 2025. Enjoy the updated kitchen with granite, and two living areas, both with fireplace. Screened porch off one living area. Designated breaker for two car garage with additional laundry hookup if desired. Laundry room, utility room in home also. Pool can be removed if buyer desires, and pavers are underneath. Additional garden shed out back. Close proximity to shipyards, military, Ports, restaurants, churches and grocery. City Park with boat ramp, golf and playgrounds less than 2 miles away. This home offers spacious rooms with plenty of outdoor space to enjoy!
Under contract
$347,500
212 Cypress Rd, Portsmouth, VA 23701
3beds
2,083sqft
Single Family Residence
Built in 1952
0.54 Acres Lot
$346,600 Zestimate®
$167/sqft
$-- HOA
What's special
Brick homeSpacious roomsPergola sitting areaLandscaped and spacious lotLaundry roomUtility roomUpdated kitchen with granite
- 26 days
- 1,744
- 189
Zillow last checked:
Listing updated:
Listed by:
LeAnn Amory,
BHHS RW Towne Realty 757-935-9000
Source: REIN Inc.,MLS#: 10651889
Facts & features
Interior
Bedrooms & bathrooms
- Bedrooms: 3
- Bathrooms: 2
- Full bathrooms: 1
- 1/2 bathrooms: 1
Rooms
- Room types: 1st Floor BR, Attic, PBR with Bath, Utility Room
Primary bedroom
- Level: Second
Full bathroom
- Level: First
Kitchen
- Level: First
Living room
- Level: First
Utility room
- Level: First
Heating
- Heat Pump W/A, Natural Gas
Cooling
- Central Air, Heat Pump W/A
Appliances
- Included: Dishwasher, Disposal, Dryer, Microwave, Electric Range, Washer, Gas Water Heater
Features
- Walk-In Closet(s), Ceiling Fan(s)
- Flooring: Ceramic Tile, Wood
- Doors: Storm Door(s)
- Windows: Window Treatments
- Basement: Crawl Space
- Number of fireplaces: 2
- Fireplace features: Fireplace Gas-natural, Wood Burning
Interior area
- Total interior livable area: 2,083 sqft
Property
Parking
- Total spaces: 2
- Parking features: Garage Det 2 Car, Multi Car, Off Street, Garage Door Opener
- Garage spaces: 2
Accessibility
- Accessibility features: Handheld Showerhead, Main Floor Laundry
Features
- Stories: 2
- Patio & porch: Patio, Porch, Screened Porch
- Pool features: Above Ground
- Fencing: Back Yard,Fenced
- Has view: Yes
- View description: Trees/Woods
- Waterfront features: Not Waterfront
Lot
- Size: 0.54 Acres
- Features: Wooded
Details
- Parcel number: 06290050
- Zoning: UR
Construction
Type & style
- Home type: SingleFamily
- Architectural style: Traditional
- Property subtype: Single Family Residence
Materials
- Brick
- Roof: Asphalt Shingle
Condition
- New construction: No
- Year built: 1952
Utilities & green energy
- Sewer: City/County
- Water: City/County
- Utilities for property: Cable Hookup
Community & HOA
Community
- Security: Security System
- Subdivision: Cedar Point - 008
HOA
- Has HOA: No
Location
- Region: Portsmouth
Financial & listing details
- Price per square foot: $167/sqft
- Tax assessed value: $288,060
- Annual tax amount: $3,572
- Date on market: 9/2/2026
Estimated market value
$346,600
$329,000 - $364,000
$2,315/mo
Price history
Price history is unavailable.
Public tax history
| Year | Property taxes | Tax assessment |
|---|---|---|
| 2025 | $3,572 +0.8% | $288,060 |
| 2024 | $3,543 -1.6% | $288,060 |
| 2023 | $3,601 +11.2% | $288,060 +15.6% |
| 2022 | $3,239 +15.1% | $249,160 +15.1% |
| 2021 | $2,813 +3.2% | $216,410 +3.2% |
| 2019 | $2,727 +1.6% | $209,770 +1.6% |
| 2018 | $2,684 | $206,490 |
| 2017 | $2,684 +28% | $206,490 |
| 2016 | $2,097 -21.9% | $206,490 |
| 2015 | $2,684 +2.4% | $206,490 |
| 2014 | $2,622 | $206,490 |
| 2013 | $2,622 | $206,490 |
| 2012 | $2,622 | $206,490 |
| 2011 | $2,622 +2.4% | $206,490 |
| 2010 | $2,560 -11.5% | $206,490 -11.5% |
| 2009 | $2,893 +2.5% | $233,300 |
| 2008 | $2,823 +6.1% | $233,300 +10.5% |
| 2007 | $2,660 +8% | $211,130 +16.5% |
| 2006 | $2,464 +19.8% | $181,180 +26.8% |
| 2005 | $2,057 +12.9% | $142,870 +13.7% |
| 2004 | $1,822 +12.5% | $125,690 +10.1% |
| 2003 | $1,620 +3.6% | $114,120 +3.6% |
| 2002 | $1,564 +4.8% | $110,170 +4.8% |
| 2001 | $1,493 | $105,130 |
Find assessor info on the county website
Monthly payment
Est. payment
Payment breakdown
Explore the cost of this home by adjusting the details. Changes won't be saved.Climate risks
Neighborhood: Park Manor
Nearby schools
Schools provided by the listing agent
- Elementary: Simonsdale Elementary
- Middle: William E. Waters Middle
- High: Manor High
Source: REIN Inc.. This data may not be complete. We recommend contacting the local school district to confirm school assignments for this home.
Similar homes
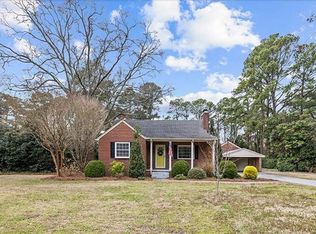
- $410,0003 bd2 ba1.6k sqft4400 Duke Dr, Portsmouth, VA 23703For Sale
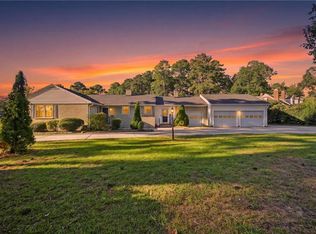 MLS ID #10652897, Meredith Swain. REIN Inc.
 - $260,0003 bd1 ba1.6k sqft2012 Wyoming Ave, Portsmouth, VA 23701For Sale
 MLS ID #10655375, Jessica Lewis. REIN Inc.
 - $339,0003 bd2 ba1.2k sqft4101 Wyndybrow Dr, Portsmouth, VA 23703For Sale
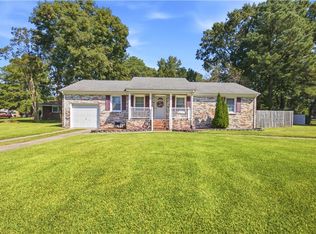 MLS ID #10653963, DeAnna Virtuoso. REIN Inc.
 - $320,0004 bd2 ba1.8k sqft3501 Arlington Pl, Portsmouth, VA 23707For Sale
 MLS ID #10647507, Shannon Limbaugh. REIN Inc.
