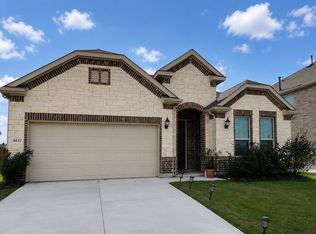
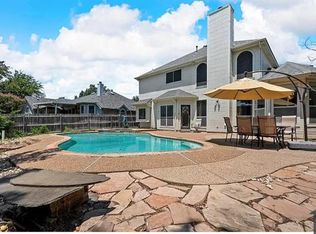
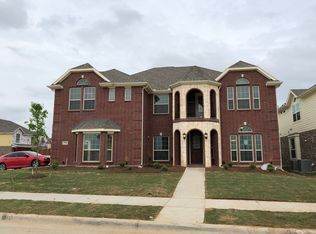
Beautiful and spacious 4-bedroom, 3.5-bath home with approximately 2,825 sq. ft. in the desirable Creekwood community of North Fort Worth.
This home features a bright open-concept layout, spacious kitchen with a large island, downstairs primary suite, dedicated home office, fireplace, and a large upstairs loft/bonus room. Enjoy a fenced backyard, attached 2-car garage, and plenty of storage throughout.
Creekwood residents enjoy access to a community pool and walking trails. Conveniently located near shopping, dining, schools, and major highways.
Spacious, comfortable, and move-in ready schedule your showing today!
12-month lease preferred. Tenant is responsible for utilities and routine lawn care. Owner will pay for water and trash. Security deposit and first month's rent are due prior to move-in. Applicants are subject to credit, background, rental history, and income verification. No smoking. Pets may be considered on a case-by-case basis with applicable pet deposit/fees. Property must be maintained in good condition throughout the lease term.
House for rent
Accepts Zillow applications
$3,058/moFees may apply
212 Darlington Trl, Fort Worth, TX 76131
4beds
2,825sqft
Price may not include required fees and charges. Price shown reflects the lease term provided. Learn more|
Single family residence
Available Thu Oct 15 2026
Small dogs OK
Air conditioner, central air
Hookups laundry
Attached garage parking
Central
What's special
Dedicated home officeFenced backyardPlenty of storage throughoutDownstairs primary suiteBright open-concept layout
- 25 days |
- -- |
- -- |
Zillow last checked:
Listing updated:
Travel times
Facts & features
Interior
Bedrooms & bathrooms
- Bedrooms: 4
- Bathrooms: 4
- Full bathrooms: 4
Heating
- Central
Cooling
- Air Conditioner, Central Air
Appliances
- Included: Dishwasher, Microwave Oven, Oven, Refrigerator
- Laundry: Hookups
Features
- Flooring: Hardwood
Interior area
- Total interior livable area: 2,825 sqft
Property
Parking
- Parking features: Attached, Garage
- Has attached garage: Yes
- Details: Contact manager
Features
- Patio & porch: Patio
Details
- Additional structures: Garage(s)
- Parcel number: 42214643
Construction
Type & style
- Home type: SingleFamily
- Property subtype: Single Family Residence
Community & HOA
Location
- Region: Fort Worth
Financial & listing details
- Lease term: 1 Year
Nearby apartments for rent

Price history
| Date | Event | Price |
|---|---|---|
| 8/11/2026 | Listed for rent | $3,058$1/sqft |
Source: Zillow Rentals Report a problem | ||
| 10/16/2023 | Sold | -- |
Source: NTREIS #20390714 Report a problem | ||
| 9/25/2023 | Pending sale | $434,995$154/sqft |
Source: NTREIS #20390714 Report a problem | ||
| 9/16/2023 | Contingent | $434,995$154/sqft |
Source: NTREIS #20390714 Report a problem | ||
| 8/24/2023 | Price change | $434,995-3.3%$154/sqft |
Source: NTREIS #20390714 Report a problem | ||
| 7/27/2023 | Listed for sale | $450,000+28.6%$159/sqft |
Source: NTREIS #20390714 Report a problem | ||
| 9/10/2020 | Sold | -- |
Source: Agent Provided Report a problem | ||
| 8/7/2020 | Pending sale | $349,990$124/sqft |
Source: Rite Real Estate #14376113 Report a problem | ||
| 7/14/2020 | Price change | $349,990-2.8%$124/sqft |
Source: Rite Real Estate #14376113 Report a problem | ||
| 7/3/2020 | Listed for sale | $359,990$127/sqft |
Source: Rite Real Estate #14376113 Report a problem | ||
| 9/17/2019 | Sold | -- |
Source: Agent Provided Report a problem | ||
Neighborhood: 76131
Nearby schools
GreatSchools rating
- 4/10Copper Creek Elementary SchoolGrades: PK-5Distance: 0.7 mi
- 4/10Prarie Vista Middle SchoolGrades: 6-8Distance: 0.3 mi
- 5/10Saginaw High SchoolGrades: 9-12Distance: 1.6 mi