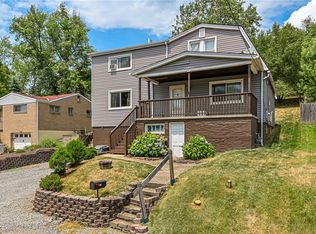
Welcome home to this well-maintained brick residence offering a wonderful combination of comfort, character, and everyday functionality. Nestled on a spacious lot with mature trees and attractive landscaping, this home makes a lasting first impression with its inviting curb appeal, terraced retaining walls, and beautiful Japanese maple.
Inside, you'll find gleaming hardwood floors, abundant natural light, and a warm, welcoming atmosphere throughout the main level. The spacious living and dining areas provide comfortable gathering spaces, while the bright eat-in kitchen offers ample cabinetry, updated countertops, stainless steel appliances, and direct access to the covered rear patio—perfect for outdoor dining, entertaining, or simply enjoying a quiet evening.
The home features generously sized bedrooms, updated bathrooms, and a finished lower-level family room that adds valuable living space for relaxing, working from home, or hosting guests. A lower-level full bath provides added convenience and flexibility.
Step outside to enjoy the large covered patio overlooking the expansive backyard, offering plenty of room for gardening, play, pets, or future outdoor enhancements. The oversized driveway and integral garage provide excellent parking and storage options.
Combining solid construction, tasteful updates, and versatile indoor and outdoor living spaces, this move-in-ready home presents an exceptional opportunity to enjoy comfortable living in a peaceful setting.
Sold for $218,000
Zillow last checked:
Listing updated:
Bought with:
Robert Giancola, AB069134
COLDWELL BANKER REALTY
Source: WPMLS,MLS#: 1754620 Originating MLS: West Penn Multi-List
Originating MLS: West Penn Multi-ListPrice history
| Date | Event | Price |
|---|---|---|
| 7/8/2026 | Sold | $218,000-7.2% |
Source:  WPMLS #1754620 Report a problem WPMLS #1754620 Report a problem | ||
| 6/16/2026 | Pending sale | $235,000 |
Source: WPMLS #1754620 Report a problem | ||
| 6/1/2026 | Price change | $235,000-6% |
Source: WPMLS #1754620 Report a problem | ||
| 5/20/2026 | Listed for sale | $249,900+20.7% |
Source: WPMLS #1754620 Report a problem | ||
| 9/12/2022 | Sold | $207,000-1.4% |
Source: WPMLS #1564398 Report a problem | ||
| 7/25/2022 | Contingent | $210,000 |
Source: WPMLS #1564398 Report a problem | ||
| 7/14/2022 | Listed for sale | $210,000+60.3% |
Source: WPMLS #1564398 Report a problem | ||
| 10/31/2014 | Sold | $131,000+0.8% |
Source: Agent Provided Report a problem | ||
| 9/4/2014 | Pending sale | $129,900 |
Source: Berkshire Hathaway HomeServices The Preferred Realty #1023235 Report a problem | ||
| 8/15/2014 | Listed for sale | $129,900+36.7% |
Source: Berkshire Hathaway HomeServices The Preferred Realty #1023235 Report a problem | ||
| 6/7/2006 | Sold | $95,000 |
Source: Public Record Report a problem | ||
Sell for more on Zillow
Get a Zillow Showcase℠ listing at no additional cost and you could sell for .
$218,300
2% more
+$4,366
With Zillow Showcase(estimated)
$222,666
