Welcome to 212 Dayside Court, a beautifully maintained 4-bedroom, 3.5-bath home tucked away on a quiet cul-de-sac in the heart of Greer, offering the rare combination of NO HOA, a private wooded setting, and a fully finished basement that serves as the perfect in-law suite or separate living quarters. From the moment you arrive, the inviting front porch welcomes you home. Step inside to a spacious foyer where hand -scraped hardwood floors flow into the warm and inviting living room. The open layout is ideal for both everyday living and entertaining, with the living room opening onto a screened porch overlooking the peaceful backyard. An additional uncovered deck provides the perfect space for grilling or enjoying your morning coffee surrounded by mature trees. The kitchen is designed with both function and style in mind, featuring ample cabinetry, generous counter space for meal preparation, bar seating for casual dining, a pantry, and easy access to the bright and cheerful dining room. A conveniently located half bath completes the main level. Upstairs, the spacious primary suite is a relaxing retreat with vaulted ceilings, a large walk-in closet, dual vanities, a soaking tub, and a separate shower. Two additional bedrooms share a full bathroom, while the walk-in laundry room adds convenience to everyday living. The finished walk-out basement offers exceptional flexibility and could easily function as a private apartment or multigenerational living space. Complete with a large den, spacious bedroom, full bathroom, and covered patio, it provides its own comfortable area for guests, extended family, or recreation. Outside, you'll enjoy a serene backyard with mature landscaping and a picturesque creek, with the property extending beyond the water for additional privacy. An attached two-car garage and abundant storage throughout the home provide plenty of room for all your needs. Located just minutes from vibrant downtown Greer, you'll enjoy easy access to local favorites, fresh local coffee shops, and popular dining options, and numerous cafés and breweries. Shopping is convenient with nearby Target, Publix, Walmart Neighborhood Market, and Lowe's, while Greenville-Spartanburg International Airport, BMW Manufacturing, and Pelham Road are only a short drive away. Outdoor enthusiasts will appreciate nearby Century Park, Greer City Park, and the Prisma Health Swamp Rabbit Trail extension, offering walking, biking, and family-friendly recreation. If you've been searching for a home that offers privacy, flexibility, and an unbeatable Greer location with shopping, dining, entertainment, and everyday conveniences just minutes away, 212 Dayside Court is ready to welcome you home!
Pending-continue to show
$379,900
212 Dayside Ct, Greer, SC 29651
4beds
2,705sqft
Single Family Residence
Built in 2013
0.57 Acres Lot
$371,500 Zestimate®
$140/sqft
$-- HOA
What's special
Private wooded settingInviting front porchFully finished basementFinished walk-out basementQuiet cul-de-sacAdditional uncovered deckSpacious foyer
- 74 days
- 696
- 54
Likely to sell faster than
Zillow last checked:
Listing updated:
Listed by:
Tasha Ellison 864-706-6974,
Ellison Real Estate Co. LLC
Source: SAR as distributed by MLS GRID,MLS#: 339329
Facts & features
Interior
Bedrooms & bathrooms
- Bedrooms: 4
- Bathrooms: 4
- Full bathrooms: 3
- 1/2 bathrooms: 1
Rooms
- Room types: Attic, Guest Accomodations, Other/See Remarks, Recreation Room
Primary bedroom
- Level: Second
- Area: 196
- Dimensions: 14x14
Bedroom 2
- Level: Second
- Area: 150
- Dimensions: 15x10
Bedroom 3
- Level: Second
- Area: 357
- Dimensions: 21x17
Bedroom 4
- Level: Basement
Bedroom 5
- Area: 154
- Dimensions: 14x11
Den
- Level: Basement
- Area: 405
- Dimensions: 27x15
Dining room
- Level: First
- Area: 120
- Dimensions: 12x10
Kitchen
- Level: First
- Area: 182
- Dimensions: 14x13
Laundry
- Level: Second
- Area: 35
- Dimensions: 7x5
Living room
- Level: First
- Area: 315
- Dimensions: 21x15
Patio
- Level: Basement
- Area: 196
- Dimensions: 14x14
Screened porch
- Level: First
- Area: 150
- Dimensions: 15x10
Heating
- Forced Air, Electricity
Cooling
- Central Air, Electricity
Appliances
- Included: Cooktop, Dishwasher, Microwave, Electric Oven, Built-In Range, Range, Electric Water Heater
- Laundry: 2nd Floor, Electric Dryer Hookup, Walk-In, Washer Hookup
Features
- Ceiling Fan(s), Soaking Tub, Ceiling - Smooth, Laminate Counters, Open Floorplan, In-Law Floorplan, Pantry
- Flooring: Carpet, Hardwood, Vinyl
- Basement: Bath/Stubbed,Finished,Full,Interior Entry,Walk-Out Access,Basement
- Attic: Storage
- Has fireplace: Yes
- Fireplace features: Outside
Interior area
- Total interior livable area: 2,705 sqft
- Finished area above ground: 2,105
- Finished area below ground: 600
Property
Parking
- Total spaces: 2
- Parking features: Attached, 2 Car Attached, Garage Door Opener, Driveway, Garage, Attached Garage
- Attached garage spaces: 2
- Has uncovered spaces: Yes
Features
- Levels: Two
- Stories: 2
- Patio & porch: Patio, Porch, Screened
Lot
- Size: 0.57 Acres
- Dimensions: 240 x 258 x 171 x 41
- Features: Creek, Cul-De-Sac, Sloped, Wooded
- Topography: Sloping
Details
- Parcel number: 9030208921
- Special conditions: None
Construction
Type & style
- Home type: SingleFamily
- Architectural style: Craftsman,Traditional
- Property subtype: Single Family Residence
Materials
- Stone, Vinyl Siding
- Roof: Architectural
Condition
- New construction: No
- Year built: 2013
Details
- Builder name: Distinguished Design
Utilities & green energy
- Electric: CPW
- Sewer: Public Sewer
- Water: Public, CPW
Community & HOA
Community
- Features: None
- Security: Smoke Detector(s)
- Subdivision: Woodland Forrest
HOA
- Has HOA: No
Location
- Region: Greer
Financial & listing details
- Price per square foot: $140/sqft
- Tax assessed value: $318,100
- Annual tax amount: $2,477
- Date on market: 7/10/2026
Estimated market value
$371,500
$353,000 - $390,000
$2,734/mo
Price history
| Date | Event | Price |
|---|---|---|
| 9/5/2026 | Contingent | $379,900$140/sqft |
Source:  Greater Greenville AOR #1597447 Report a problem Greater Greenville AOR #1597447 Report a problem | ||
| 9/5/2026 | Pending sale | $379,900$140/sqft |
Source:  SAR as distributed by MLS GRID #339329 Report a problem SAR as distributed by MLS GRID #339329 Report a problem | ||
| 7/10/2026 | Price change | $379,900-5%$140/sqft |
Source: Greater Greenville AOR #1597447 Report a problem | ||
| 7/18/2025 | Price change | $399,900-2.4%$148/sqft |
Source: SAR as distributed by MLS GRID #323296 Report a problem | ||
| 5/2/2025 | Price change | $409,900-2.4%$152/sqft |
Source: SAR as distributed by MLS GRID #323296 Report a problem | ||
| 3/12/2025 | Price change | $419,900-1.2%$155/sqft |
Source: SAR as distributed by MLS GRID #320744 Report a problem | ||
| 3/1/2025 | Price change | $424,900-3.4%$157/sqft |
Source: SAR as distributed by MLS GRID #320744 Report a problem | ||
| 9/21/2024 | Price change | $439,900-2.2%$163/sqft |
Source: Greater Greenville AOR #1533722 Report a problem | ||
| 8/21/2024 | Price change | $449,900-2.2%$166/sqft |
Source: Greater Greenville AOR #1533722 Report a problem | ||
| 8/9/2024 | Price change | $459,900-1.9%$170/sqft |
Source: Greater Greenville AOR #1533722 Report a problem | ||
| 8/1/2024 | Listed for sale | $469,000+161.7%$173/sqft |
Source: Greater Greenville AOR #1533722 Report a problem | ||
| 6/25/2014 | Sold | $179,200$66/sqft |
Source: Greater Greenville AOR #1274044 Report a problem | ||
Public tax history
| Year | Property taxes | Tax assessment |
|---|---|---|
| 2025 | -- | $9,612 |
| 2024 | $2,511 +5.7% | $9,612 |
| 2023 | $2,376 | $9,612 +15% |
| 2022 | -- | $8,359 |
| 2021 | -- | $8,359 |
| 2020 | -- | $8,359 |
| 2019 | -- | $8,359 |
| 2018 | $2,054 | $8,359 +15% |
| 2017 | $2,054 +12.9% | $7,268 |
| 2016 | $1,819 +1.9% | $7,268 |
| 2015 | $1,786 -55.6% | $7,268 -33.3% |
| 2014 | $4,020 | $10,902 |
| 2012 | -- | -- |
Find assessor info on the county website
Monthly payment
Est. payment
Payment breakdown
Explore the cost of this home by adjusting the details. Changes won't be saved.Climate risks
Neighborhood: 29651
Nearby schools
Schools provided by the listing agent
- Elementary: 9-Crestview
- Middle: 9-Greer
- High: 9-Greer
Source: SAR as distributed by MLS GRID. This data may not be complete. We recommend contacting the local school district to confirm school assignments for this home.
Similar homes

- $335,0004 bd3 ba2.2k sqft6 Red Shirt Ct, Greer, SC 29650For Sale
 MLS ID #1594165, Keli Sewell, Casey Group Real Estate, LLC. Greater Greenville AOR
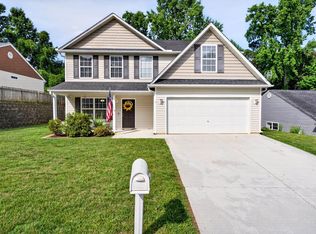
 - $529,9004 bd3 ba2.8k sqft201 Castle Creek Dr, Greer, SC 29651For Sale
 MLS ID #20306263, Jennifer Deese, Belle Select Corp. WUMLS
 - $359,0004 bd3 ba2k sqft200 Everard Ln, Greer, SC 29650For Sale
 MLS ID #1598405, Karen Babb, McAlister Realty. Greater Greenville AOR
 - $335,0003 bd2 ba1.4k sqft6 Regional Dr, Greer, SC 29651For Sale
 MLS ID #1602833, Keli Sewell, Casey Group Real Estate, LLC. Greater Greenville AOR
