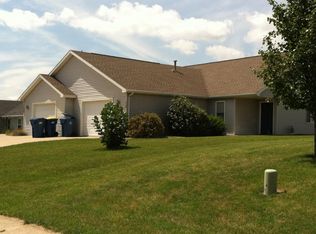
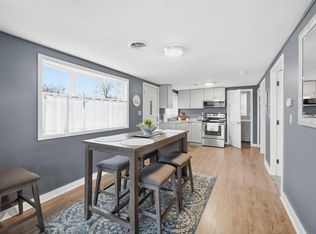
Welcome home to this adorable and exceptionally clean 3 bedroom 2 bath home that is truly move-in ready. From the moment you walk in, you'll love the open layout, updated finishes and weill-maintained condition throughout. The spacious kitchen offers plenty of cabinets and counterspace. Perfect for everyday living and entertaining. Step outside to your own backyard oasis featuring an above ground pool with surrounding deck space - just in time for summer fun. Whether you're a 1st time home buyer or downsizing, this one checks all the boxes. Clean cozy and move-in ready. Don't miss this charming home!
Active
Price cut: $5K (7/2)
$214,900
212 Deborah Dr #A, Fremont, IN 46737
3beds
1,280sqft
Condominium
Built in 2000
-- sqft lot
$-- Zestimate®
$--/sqft
$-- HOA
What's special
Open layoutSpacious kitchenUpdated finishesBackyard oasis
- 111 days
- 220
- 12
Zillow last checked:
Listing updated:
Listed by:
Wanda Goneau Off:260-432-0531,
Coldwell Banker Real Estate Gr,
Candace Lewman,
Coldwell Banker Real Estate Gr
Source: IRMLS,MLS#: 202619634
Facts & features
Interior
Bedrooms & bathrooms
- Bedrooms: 3
- Bathrooms: 2
- Full bathrooms: 2
- Main level bedrooms: 3
Bedroom 1
- Level: Main
Bedroom 2
- Level: Main
Dining room
- Level: Main
- Area: 49
- Dimensions: 7 x 7
Kitchen
- Level: Main
- Area: 70
- Dimensions: 10 x 7
Living room
- Level: Main
- Area: 255
- Dimensions: 17 x 15
Heating
- Natural Gas, Forced Air
Cooling
- Central Air
Appliances
- Included: Dishwasher, Refrigerator, Electric Oven
Features
- Ceiling Fan(s), Kitchen Island, Open Floorplan
- Has basement: No
- Has fireplace: No
- Fireplace features: None
Interior area
- Total structure area: 1,280
- Total interior livable area: 1,280 sqft
- Finished area above ground: 1,280
- Finished area below ground: 0
Property
Parking
- Total spaces: 1
- Parking features: Attached
- Attached garage spaces: 1
Features
- Levels: One
- Stories: 1
- Pool features: Above Ground
- Fencing: Privacy
Lot
- Size: 7,840 Square Feet
- Dimensions: 56 x 140
- Features: Irregular Lot, 0-2.9999, City/Town/Suburb
Details
- Additional structures: Shed
- Parcel number: 760227220109.000004
Construction
Type & style
- Home type: Condo
- Architectural style: Ranch
- Property subtype: Condominium
Materials
- Vinyl Siding
- Foundation: Slab
Condition
- New construction: No
- Year built: 2000
Utilities & green energy
- Sewer: City
- Water: City
Community & HOA
Community
- Features: Pool
- Subdivision: Willow Prairie
Location
- Region: Fremont
Financial & listing details
- Annual tax amount: $1,300
- Date on market: 5/22/2026
- Listing terms: Cash,Conventional,FHA
Estimated market value
Not available
Estimated sales range
Not available
Not available
Price history
| Date | Event | Price |
|---|---|---|
| 7/2/2026 | Price change | $214,900-2.3% |
Source:  IRMLS #202619634 Report a problem IRMLS #202619634 Report a problem | ||
| 5/22/2026 | Listed for sale | $219,900+18.9% |
Source: IRMLS #202619634 Report a problem | ||
| 5/10/2024 | Sold | $185,000-5.1% |
Source: IRMLS #202411020 Report a problem | ||
| 4/4/2024 | Listed for sale | $195,000 |
Source: IRMLS #202411020 Report a problem | ||
| 4/4/2024 | Listing removed | $195,000 |
Source: IRMLS #202338625 Report a problem | ||
| 1/8/2024 | Price change | $195,000-2% |
Source: IRMLS #202338625 Report a problem | ||
| 11/14/2023 | Price change | $199,000-2.9% |
Source: IRMLS #202338625 Report a problem | ||
| 10/20/2023 | Listed for sale | $205,000 |
Source: IRMLS #202338625 Report a problem | ||
Public tax history
Tax history is unavailable.
Monthly payment
Est. payment
Payment breakdown
Explore the cost of this home by adjusting the details. Changes won't be saved.Climate risks
Neighborhood: 46737
Nearby schools
Schools provided by the listing agent
- Elementary: Fremont
- Middle: Fremont
- High: Fremont
- District: Fremont Community
Source: IRMLS. This data may not be complete. We recommend contacting the local school district to confirm school assignments for this home.

Similar homes
- $175,0003 bd1 ba1.4k sqft307 N Tolford St, Fremont, IN 46737For Sale
 MLS ID #202634172, Alice Fitzpatrick-Welch, Coldwell Banker Real Estate Group. IRMLS
 - $160,0002 bd1 ba1.1k sqft108 E Hardy St, Fremont, IN 46737For Sale
 MLS ID #202629602, Alice Fitzpatrick-Welch, Coldwell Banker Real Estate Group. IRMLS
 - $230,5002 bd1 ba720 sqft6910 N 925 E, Fremont, IN 46737For Sale
 MLS ID #202613003, Deborah K Rodriguez, Mike Thomas Associates. IRMLS
 - $185,0002 bd2 ba1k sqft810 Apple Hill Way, Angola, IN 46703For Sale
 MLS ID #202635685, Travis J Williamson, Mike Thomas Associates. IRMLS
 - $210,0003 bd2 ba1.2k sqft288 Perkins St, Coldwater, MI 49036For Sale
 MLS ID #26039321, Benjamin Jermeay, CENTURY 21 Affiliated. MichRIC
 - $192,4003 bd2 ba1.2k sqft270 Kathy Dr, Coldwater, MI 49036For SaleMLS ID #26029428, Amber Modert, Case Realty Group. MichRIC
- $220,0003 bd1 ba1.5k sqft4391 Tamarack Rd, Hillsdale, MI 49242For SaleMLS ID #26047514, Terry Whelan, Southern Marsh Realty. MichRIC
- $200,0003 bd2 ba1.2k sqft138 S Snow Prairie Rd, Coldwater, MI 49036For SaleMLS ID #26039049, Gavin A Homer, eXp Realty LLC. MichRIC
- $174,9003 bd2 ba1.7k sqft1040 Main Dr, Montgomery, MI 49255For SaleMLS ID #26021879, Kyle J McMaster, Five Star Real Estate-Portage. MichRIC
- $234,9003 bd2 ba1.4k sqft5482 Circle Dr, Reading, MI 49274For SaleMLS ID #26008089, Desiree Thomas, Century 21 Affiliated. MichRIC
